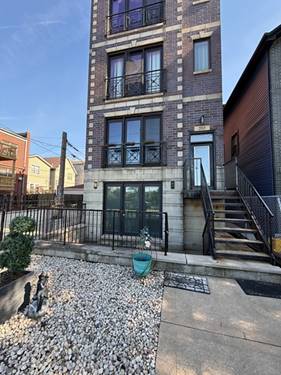
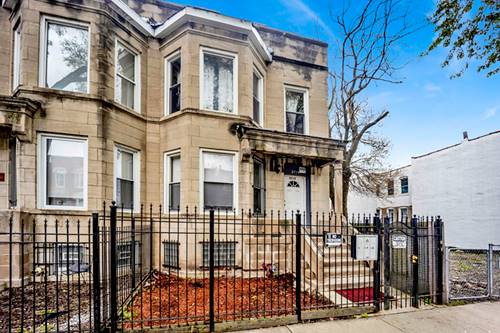
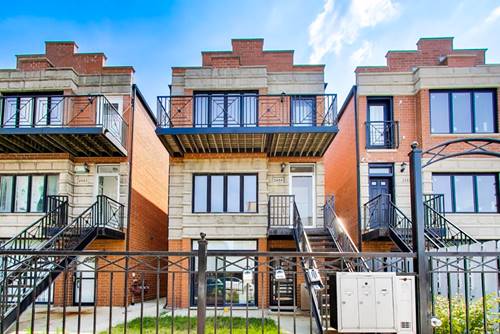
Welcome to this gorgeous second-floor 2 bed, 2 bath gem in the tri-taylor/medical district. This home is the definition of move-in ready. The open floor plan flows effortlessly, anchored by a kitchen featuring warm maple cabinetry, granite countertops, and a full stainless appliance package including a newer dishwasher from 2021. Every inch of the space feels fresh thanks to a brand-new coat of paint and oak floors that were just professionally refinished and polished in 2026. The living area centers around a cozy fireplace, while the primary suite offers a true retreat with two large closets and a spa-like bath featuring a double vanity and whirlpool tub. A spacious second bedroom adds to the home's versatility. Outside, you've got the best of both worlds: a private deck off the back for quiet mornings and a massive common deck over the garage for entertaining and hosting. This home includes a brand new water heater (2025), has in unit washer/dryer, and garage parking for one car along with a dedicated storage closet. There is ample street parking available with no permit. This pet-friendly building (20 lbs. limit) has no upcoming specials and shows beautifully. This unit is perfect for investors as there is no rental cap! Please note some photos are virtually staged. Broker Owned. OH 8/1 and 8/2 from 10 AM - 11:30 AM.
Property Map
Please use the print button to include maps when printing.
For more information about 2455 W Arthington Unit 2, Chicago, IL 60612 contact Corcoran Urban Real Estate.
Broker Reciprocity
Listing provided by Compass
All information provided is deemed reliable but is not guaranteed and should be independently verified.
The data relating to real estate for sale on this web site comes in part from the Broker Reciprocity Program
of the Midwest Real Estate Data LLC. Real estate listings held by brokerage firms other than Urban Real Estate are
marked with the Broker Reciprocity logo and detailed information about them includes the name of the listing brokers.
Some IDX listings have been excluded from this website.