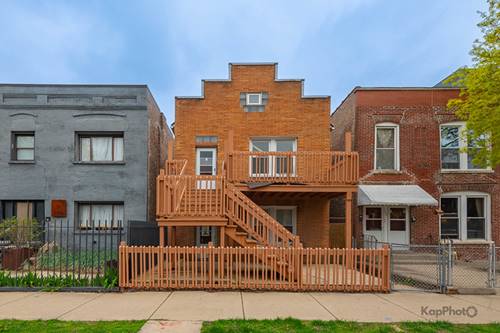
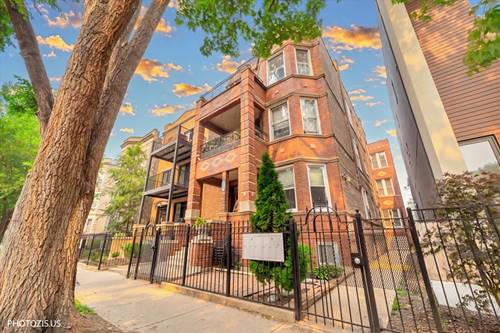
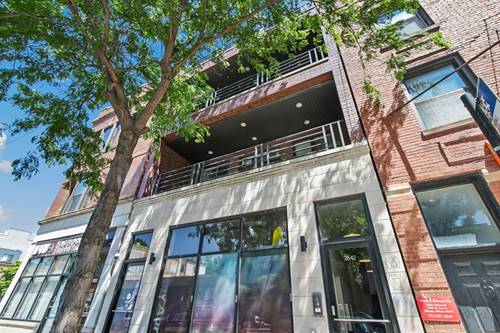
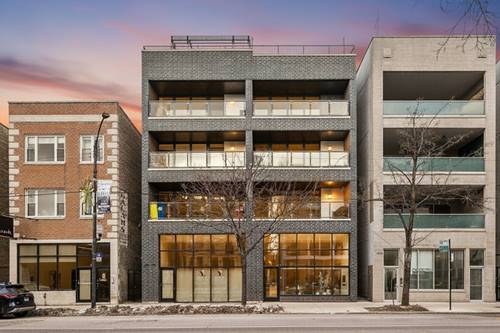
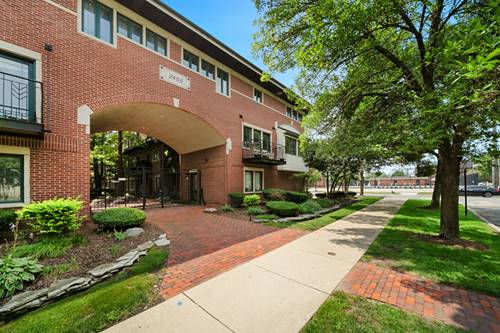
Wow!! Must see inside this stunning four-story town home in great condition. Offering approximately 3,500 SQ FT, the largest town home in the complex. Great opportunity to own this town home. The home features an elegant custom chef's kitchen with 42-inch cherry cabinetry, granite countertops, a large island and stainless steel appliances. The third level boasts an expansive primary suite designed to impress, featuring his-and-hers walk-in closets, a Jacuzzi tub, separate shower and double vanities. The spacious home offers 4 bedrooms, 3.5 bathrooms, a penthouse office, and a spectacular rooftop deck with panoramic skyline views from every east-facing window. Additional features include an attached two-car garage and hardwood flooring throughout. Located in a private, gated community, you can't get a better location! Close to IL. Medical District and fast and easy access to downtown via CTA, Grand and Chicago bus lines, or the Metra (only one stop to Union Station), 8 minutes to United Center, Fulton Market, Wicker Park and Bucktown. Beautiful parks and playgrounds, excellent restaurants, coffee shops, and Mariano's, all just steps away! Close to everything that Smith Park and Ukrainian Village have to offer. Too many enhancements to list, must see to appreciate!
Property Map
Please use the print button to include maps when printing.
For more information about 2455 W Ohio Unit 8E, Chicago, IL 60612 contact Corcoran Urban Real Estate.
Broker Reciprocity
Listing provided by RE/MAX 10 Lincoln Park
All information provided is deemed reliable but is not guaranteed and should be independently verified.
The data relating to real estate for sale on this web site comes in part from the Broker Reciprocity Program
of the Midwest Real Estate Data LLC. Real estate listings held by brokerage firms other than Urban Real Estate are
marked with the Broker Reciprocity logo and detailed information about them includes the name of the listing brokers.
Some IDX listings have been excluded from this website.