Corcoran Urban Real Estate
$0 to $10,000
Any Beds
Any Baths
For Rent
74 Properties Rentals Within 0.5 miles of: 247 E Chestnut, Chicago
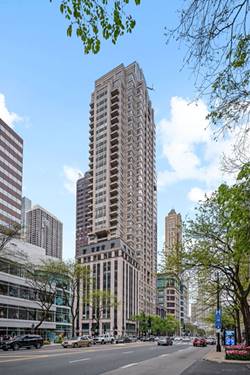
  • 401 E Ontario Unit 2903, Chicago, IL 60611
    $2,500
    1 bed | 1 bath
    3 more available units at this address
    $4,000 Unit 3002 2 bd / 2 ba
    $2,750 Unit 1107 1 bd / 1 ba
    $2,500 Unit 1605 1 bd / 1 ba
  • 401 E Ontario Unit 1605, Chicago, IL 60611
    $2,500
    1 bed | 1 bath
    3 more available units at this address
    $4,000 Unit 3002 2 bd / 2 ba
    $2,750 Unit 1107 1 bd / 1 ba
    $2,500 Unit 2903 1 bd / 1 ba
  • 401 E Ontario Unit 1107, Chicago, IL 60611
    $2,750
    1 bed | 1 bath
    3 more available units at this address
    $4,000 Unit 3002 2 bd / 2 ba
    $2,500 Unit 2903 1 bd / 1 ba
    $2,500 Unit 1605 1 bd / 1 ba
  • 401 E Ontario Unit 3002, Chicago, IL 60611
    $4,000
    2 bed | 2 bath
    3 more available units at this address
    $2,750 Unit 1107 1 bd / 1 ba
    $2,500 Unit 2903 1 bd / 1 ba
    $2,500 Unit 1605 1 bd / 1 ba
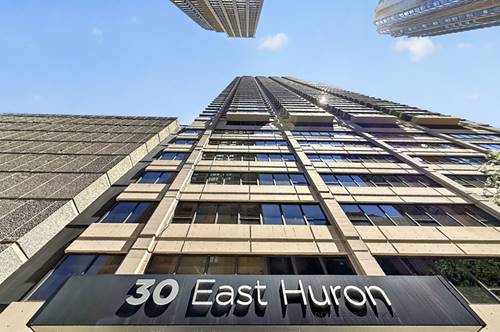
  • 30 E Huron Unit 2405, Chicago, IL 60611
    $2,500
    1 bed | 1 bath
    1 more available unit at this address
    $3,600 Unit 1809 2 bd / 1 ba
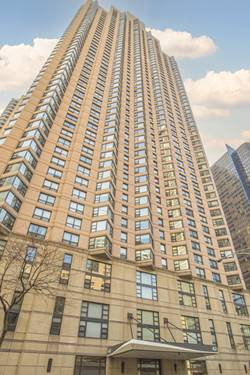
  • 211 E Ohio Unit 2212, Chicago, IL 60611
    $1,950
    0 bed | 1 bath
    12 more available units at this address
    $3,725 Unit 621 2 bd / 2 ba
    $3,700 Unit 816 2 bd / 2 ba
    $3,600 Unit 2803 2 bd / 2 ba
    $3,500 Unit 716 2 bd / 2 ba
    $2,450 Unit 1219 1 bd / 1 ba
    $2,400 Unit 1504 1 bd / 1 ½ ba
    $2,400 Unit 2704 1 bd / 1 ba
    $2,400 Unit 2109 1 bd / 1 ba
    $2,400 Unit 2407 1 bd / 1 ba
    $2,300 Unit 1914 1 bd / 1 ba
    $2,300 Unit 2215 1 bd / 1 ba
    $2,100 Unit 2012 0 bd / 1 ba
  • 211 E Ohio Unit 2012, Chicago, IL 60611
    $2,100
    0 bed | 1 bath
    12 more available units at this address
    $3,725 Unit 621 2 bd / 2 ba
    $3,700 Unit 816 2 bd / 2 ba
    $3,600 Unit 2803 2 bd / 2 ba
    $3,500 Unit 716 2 bd / 2 ba
    $2,450 Unit 1219 1 bd / 1 ba
    $2,400 Unit 1504 1 bd / 1 ½ ba
    $2,400 Unit 2704 1 bd / 1 ba
    $2,400 Unit 2109 1 bd / 1 ba
    $2,400 Unit 2407 1 bd / 1 ba
    $2,300 Unit 1914 1 bd / 1 ba
    $2,300 Unit 2215 1 bd / 1 ba
    $1,950 Unit 2212 0 bd / 1 ba

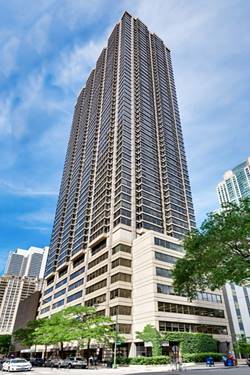
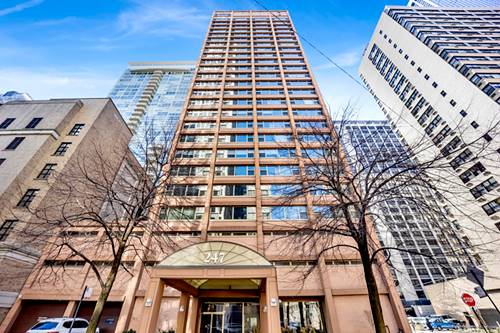
247 E Chestnut Apt 1904
Chicago, IL 60611

  • 1 Beds
  • 1 Baths
  • 850 Sq. Ft.
  • Built In 1965
Rental Price

$2,500

Beds
1  
Baths
1  
Rooms
4  
Type
Attached  
Sq. Ft.
850  
Built
1965  
Neighborhood
Streeterville  
Building
247 E Chestnut  
MLS
#12337927
Status
Rented (4/25/2025)

Property Description

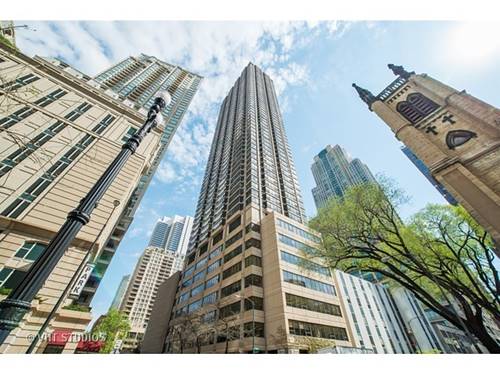
Experience the best of Streeterville with this beautifully renovated 1-bedroom, 1-bathroom southwest corner home, offering approximately 800 sq. ft. of modern living space in a full-amenity building. Inside, the professionally designed chef's kitchen boasts custom cabinetry, upgraded stainless steel appliances (including a wine refrigerator), stone countertops, and a stylish backsplash. The open-concept layout flows seamlessly into the bright living area with a true separate dining space. Additional highlights include wide-plank white oak hardwood floors, decorative lighting throughout, and a spacious primary bedroom with a custom-organized closet. This boutique high-rise features only four units per floor and offers top-tier amenities, including a rooftop deck with breathtaking city views, lounge seating, outdoor grills, and a fire pit, as well as a fitness center, 24-hour door staff, and laundry room. Enjoy easy access to the lakefront, Navy Pier, Magnificent Mile, and more! Rental parking is available within the building for an additional price. Available for immediate move in! No pets allowed.

Property Map

Property Details

Rooms

Room
Level
Flooring
Size
Living Room
Main
Hardwood
25X14
Dining Room
Main
COMBO
Kitchen
Main
11X07
Family Room
N/A
Laundry
N/A
Master Bedroom
Main
Hardwood
13X11
Bedroom 2
N/A
Bedroom 3
N/A
Bedroom 4
N/A

Utilities

  • Heating Forced Air
  • Cooling Central Air
  • Water Lake Michigan
  • Sewer Public Sewer

Additional Information

Common Amenities
Bike Room/Bike Trails, Door Person, Coin Laundry, Elevator(s), Exercise Room, Storage, On Site Manager/Engineer, Sundeck, Receiving Room, Security Door Lock(s), Service Elevator(s)
Interior Features
Dry Bar, Elevator, Storage, Doorman, Granite Counters
Exterior Features
Roof Deck, Door Monitored By TV
Appliances
Range, Microwave, Refrigerator, Stainless Steel Appliance(s), Wine Refrigerator
Parking
1 Garage Spaces, Concrete, Heated Garage, On Site, Leased, Attached, Garage, Parking not included in price
Schools
Wells Community Academy Senior H (299), Ogden International (299)

Listing History

04-14-2025 Listed at $2,500
04-25-2025 Status changed to Closed
04-25-2025 Rented at $2,500
Last Modified 4/25/25 11:29 AM

Nearby Transportation

  • Bus 157 < 0.1 mi
  • Bus 26 0.1 mi
  • Bus 66 0.1 mi
  • Bus 3 0.1 mi
  • Bus 121 0.1 mi
  • Bus 120 0.1 mi
  • Bus 125 0.1 mi
  • Bus 10 0.1 mi
  • Bus 143 0.2 mi
  • Bus 151 0.2 mi
  • Bus 146 0.2 mi
  • Bus 147 0.2 mi
  • Bus 148 0.2 mi
  • Bus 2 0.3 mi
  • Bus 36 0.4 mi
  • Metra Electric 1.0 mi
  • Red Line 0.4 mi
  • Brown Line 0.8 mi
  • Purple Line 0.8 mi
  • Green Line 0.9 mi
  • Pink Line 0.9 mi
  • Orange Line 0.9 mi
  • Blue Line 1.0 mi
  • ZipCar < 0.1 mi
  • Maven 0.3 mi
  • I 90 East 0.9 mi
  • I 94 East 0.9 mi
  • I 90 West 0.9 mi
  • I 94 West 0.9 mi
  • I 290 East 2.0 mi
  • I 290 West 2.4 mi
  • I 55 North 3.2 mi
  • I 55 South 3.2 mi
grid
Register to see 11 more properties