Corcoran Urban Real Estate
$0 to $5,000,000
Any Beds
Any Baths
For Sale
370 Properties Within 0.5 miles of: 25 E Superior, Chicago
  • 10 E Ontario Unit 1303, Chicago, IL 60611
    $275,000
    1 bed | 1 bath
    12 more available units at this address
    $1,499,000 Unit 5001-02 3 bd / 3 ba
    $465,000 Unit 4602 2 bd / 2 ba
    $450,000 Unit 4903 2 bd / 1 ba
    $325,000 Unit 4007 2 bd / 1 ba
    $324,000 Unit 2205 1 bd / 1 ba
    $319,900 Unit 4103 1 bd / 1 ba
    $319,000 Unit 2111 1 bd / 1 ba
    $299,999 Unit 4207 1 bd / 1 ba
    $295,000 Unit 3403 1 bd / 1 ba
    $284,900 Unit 2003 1 bd / 1 ba
    $274,000 Unit 2509 1 bd / 1 ba
    $240,000 Unit 2406 1 bd / 1 ba
  • 10 E Ontario Unit 2003, Chicago, IL 60611
    $284,900
    1 bed | 1 bath
    12 more available units at this address
    $1,499,000 Unit 5001-02 3 bd / 3 ba
    $465,000 Unit 4602 2 bd / 2 ba
    $450,000 Unit 4903 2 bd / 1 ba
    $325,000 Unit 4007 2 bd / 1 ba
    $324,000 Unit 2205 1 bd / 1 ba
    $319,900 Unit 4103 1 bd / 1 ba
    $319,000 Unit 2111 1 bd / 1 ba
    $299,999 Unit 4207 1 bd / 1 ba
    $295,000 Unit 3403 1 bd / 1 ba
    $275,000 Unit 1303 1 bd / 1 ba
    $274,000 Unit 2509 1 bd / 1 ba
    $240,000 Unit 2406 1 bd / 1 ba
  • 10 E Ontario Unit 4207, Chicago, IL 60611
    $299,999
    1 bed | 1 bath
    12 more available units at this address
    $1,499,000 Unit 5001-02 3 bd / 3 ba
    $465,000 Unit 4602 2 bd / 2 ba
    $450,000 Unit 4903 2 bd / 1 ba
    $325,000 Unit 4007 2 bd / 1 ba
    $324,000 Unit 2205 1 bd / 1 ba
    $319,900 Unit 4103 1 bd / 1 ba
    $319,000 Unit 2111 1 bd / 1 ba
    $295,000 Unit 3403 1 bd / 1 ba
    $284,900 Unit 2003 1 bd / 1 ba
    $275,000 Unit 1303 1 bd / 1 ba
    $274,000 Unit 2509 1 bd / 1 ba
    $240,000 Unit 2406 1 bd / 1 ba
  • 10 E Ontario Unit 2111, Chicago, IL 60611
    $319,000
    1 bed | 1 bath
    12 more available units at this address
    $1,499,000 Unit 5001-02 3 bd / 3 ba
    $465,000 Unit 4602 2 bd / 2 ba
    $450,000 Unit 4903 2 bd / 1 ba
    $325,000 Unit 4007 2 bd / 1 ba
    $324,000 Unit 2205 1 bd / 1 ba
    $319,900 Unit 4103 1 bd / 1 ba
    $299,999 Unit 4207 1 bd / 1 ba
    $295,000 Unit 3403 1 bd / 1 ba
    $284,900 Unit 2003 1 bd / 1 ba
    $275,000 Unit 1303 1 bd / 1 ba
    $274,000 Unit 2509 1 bd / 1 ba
    $240,000 Unit 2406 1 bd / 1 ba
  • 10 E Ontario Unit 4103, Chicago, IL 60611
    $319,900
    1 bed | 1 bath
    12 more available units at this address
    $1,499,000 Unit 5001-02 3 bd / 3 ba
    $465,000 Unit 4602 2 bd / 2 ba
    $450,000 Unit 4903 2 bd / 1 ba
    $325,000 Unit 4007 2 bd / 1 ba
    $324,000 Unit 2205 1 bd / 1 ba
    $319,000 Unit 2111 1 bd / 1 ba
    $299,999 Unit 4207 1 bd / 1 ba
    $295,000 Unit 3403 1 bd / 1 ba
    $284,900 Unit 2003 1 bd / 1 ba
    $275,000 Unit 1303 1 bd / 1 ba
    $274,000 Unit 2509 1 bd / 1 ba
    $240,000 Unit 2406 1 bd / 1 ba
  • 10 E Ontario Unit 2205, Chicago, IL 60611
    $324,000
    1 bed | 1 bath
    12 more available units at this address
    $1,499,000 Unit 5001-02 3 bd / 3 ba
    $465,000 Unit 4602 2 bd / 2 ba
    $450,000 Unit 4903 2 bd / 1 ba
    $325,000 Unit 4007 2 bd / 1 ba
    $319,900 Unit 4103 1 bd / 1 ba
    $319,000 Unit 2111 1 bd / 1 ba
    $299,999 Unit 4207 1 bd / 1 ba
    $295,000 Unit 3403 1 bd / 1 ba
    $284,900 Unit 2003 1 bd / 1 ba
    $275,000 Unit 1303 1 bd / 1 ba
    $274,000 Unit 2509 1 bd / 1 ba
    $240,000 Unit 2406 1 bd / 1 ba
  • 10 E Ontario Unit 4007, Chicago, IL 60611
    $325,000
    2 bed | 1 bath
    12 more available units at this address
    $1,499,000 Unit 5001-02 3 bd / 3 ba
    $465,000 Unit 4602 2 bd / 2 ba
    $450,000 Unit 4903 2 bd / 1 ba
    $324,000 Unit 2205 1 bd / 1 ba
    $319,900 Unit 4103 1 bd / 1 ba
    $319,000 Unit 2111 1 bd / 1 ba
    $299,999 Unit 4207 1 bd / 1 ba
    $295,000 Unit 3403 1 bd / 1 ba
    $284,900 Unit 2003 1 bd / 1 ba
    $275,000 Unit 1303 1 bd / 1 ba
    $274,000 Unit 2509 1 bd / 1 ba
    $240,000 Unit 2406 1 bd / 1 ba

25 E Superior Unit 1504
Chicago, IL 60611

  • 2 Beds
  • 2 Baths
  • 1,100 Sq. Ft.
  • Built In 2002
Price

$750,000

Est Payment
$4,477 / month (details)  
Taxes
$7,411  
Beds
2  
Baths
2  
Rooms
5  
Type
Attached  
Sq. Ft.
1,100  
Built
2002  
Neighborhood
River North  
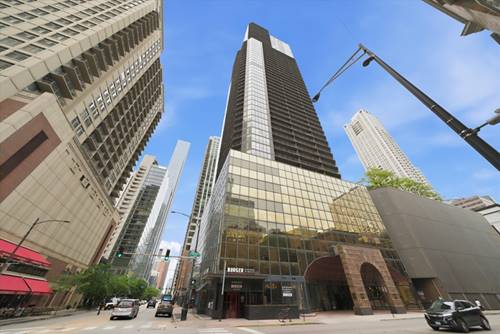
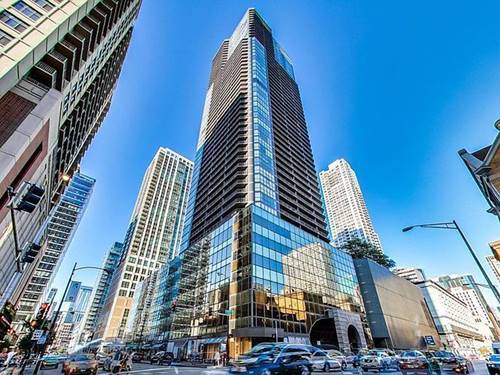
Building
Fordham  
MLS
#12735867
Status
Active

Property Description

he Fordham, designed by renowned Chicago architecture firm Solomon Cordwell Buenz (SCB), is one of the city's premier luxury residential addresses. This exquisitely renovated 15th-floor corner residence has been completely remodeled with sophisticated, high-end finishes throughout. The light-filled, south-facing home features rich new dark hardwood floors, beautiful bay windows, and expansive southern exposures overlooking the building's private sundeck. The inviting living room is highlighted by custom built-ins with an integrated fireplace and opens directly to a private balcony with elevated city views. At the heart of the home is a stunning, state-of-the-art kitchen featuring extra-thick quartz countertops, custom cabinetry, a classic subway-tile backsplash, a gas cooktop with overhead exhaust, separate Wolf wall oven, concealed panel-front dishwasher, and a Sub-Zero refrigerator, complemented by sleek brushed-nickel finishes. The spacious primary suite offers a serene retreat with subtle designer wallpaper, custom crown molding, and a generous walk-in closet. Both full bathrooms have been beautifully updated, including one with a deep soaking tub and shower combination and another with a sleek walk-in shower and sophisticated statement wallpaper. Additional features include in-unit laundry, bay windows, abundant natural light, and exceptional attention to detail throughout. Residents of The Fordham enjoy an impressive collection of full-service amenities, including 24-hour door staff, an indoor swimming pool, whirlpool, sauna, private movie theater, wine cellar, fitness facilities, and a dog run-all just steps from Michigan Avenue shopping, world-class dining, and everything River North has to offer.

Property Map

Property Details

Rooms

Room
Level
Flooring
Size
Living Room
Main
Hardwood
20X14
Dining Room
Main
Hardwood
COMBO
Kitchen
Main
Hardwood
11X9
Family Room
N/A
Laundry
N/A
Master Bedroom
Main
Carpet
15X12
Bedroom 2
Main
Carpet
10X9
Bedroom 3
N/A
Bedroom 4
N/A

Utilities

  • Heating Electric
  • Cooling Central Air
  • Water Other
  • Sewer Public Sewer

Additional Information

Assessment Includes
None
Common Amenities
Bike Room/Bike Trails, Door Person, Elevator in Residence, Exercise Room, Storage, Health Club, On Site Manager/Engineer, Party Room, Sundeck, Indoor Pool, Receiving Room, Sauna, Security Door Lock(s), Service Elevator(s), Valet/Cleaner, Spa/Hot Tub
Interior Features
Storage
Exterior Features
Balcony
Appliances
Range, Microwave, Dishwasher, Refrigerator, Freezer, Washer, Dryer, Trash Compactor
Pets Allowed
Cats OK, Dogs OK, Number Limit
Sub/Complex
Fordham
Schools
District 299

Payment Calculator

$
$
$
$
$
%
$
years
%
Principal & Interest
$0
Property Tax
$0
Assessments
$0
Home Insurance
$0
Mortgage Insurance
$0

Nearby Transportation

  • Bus 36 0.1 mi
  • Bus 66 0.1 mi
  • Bus 22 0.1 mi
  • Bus 125 0.1 mi
  • Bus 26 0.1 mi
  • Bus 3 0.1 mi
  • Bus 143 0.1 mi
  • Bus 151 0.1 mi
  • Bus 146 0.1 mi
  • Bus 147 0.1 mi
  • Bus 148 0.1 mi
  • Bus 10 0.1 mi
  • Bus 157 0.2 mi
  • Bus 2 0.2 mi
  • Bus 65 0.2 mi
  • Metra Electric 0.8 mi
  • Union Pacific North 1.1 mi
  • Union Pacific Northwest 1.1 mi
  • Union Pacific West 1.1 mi
  • Red Line 0.1 mi
  • Brown Line 0.5 mi
  • Purple Line 0.5 mi
  • Green Line 0.7 mi
  • Pink Line 0.7 mi
  • Orange Line 0.7 mi
  • Blue Line 0.7 mi
  • ZipCar < 0.1 mi
  • Maven 0.1 mi
  • I 90 East 0.5 mi
  • I 94 East 0.5 mi
  • I 90 West 0.5 mi
  • I 94 West 0.5 mi
  • I 290 East 1.6 mi
  • I 290 West 2.0 mi
  • I 55 South 2.9 mi
  • I 55 North 2.9 mi
grid
Register to see 3 more properties