Corcoran Urban Real Estate
$0 to $5,000,000
Any Beds
Any Baths
For Sale
361 Properties Within 0.5 miles of: 25 E Superior, Chicago
  • 159 E Walton Unit PH, Chicago, IL 60611
    $8,400,000
    4 bed | 4½ bath
    4 more available units at this address
    $4,900,000 Unit 28A 3 bd / 2 ½ ba
    $4,850,000 Unit 22A 3 bd / 3 ½ ba
    $1,850,000 Unit 8D 3 bd / 3 ½ ba
    $1,750,000 Unit 5C 3 bd / 3 ½ ba
  • 160 E Illinois Unit 1704, Chicago, IL 60611
    $347,000
    1 bed | 1 bath
    4 more available units at this address
    $625,000 Unit 2106 2 bd / 2 ba
    $549,900 Unit 2207 2 bd / 2 ba
    $529,000 Unit 1007 2 bd / 2 ba
    $350,000 Unit 1604 1 bd / 1 ba
  • 160 E Illinois Unit 1604, Chicago, IL 60611
    $350,000
    1 bed | 1 bath
    4 more available units at this address
    $625,000 Unit 2106 2 bd / 2 ba
    $549,900 Unit 2207 2 bd / 2 ba
    $529,000 Unit 1007 2 bd / 2 ba
    $347,000 Unit 1704 1 bd / 1 ba
  • 160 E Illinois Unit 1007, Chicago, IL 60611
    $529,000
    2 bed | 2 bath
    4 more available units at this address
    $625,000 Unit 2106 2 bd / 2 ba
    $549,900 Unit 2207 2 bd / 2 ba
    $350,000 Unit 1604 1 bd / 1 ba
    $347,000 Unit 1704 1 bd / 1 ba
  • 160 E Illinois Unit 2207, Chicago, IL 60611
    $549,900
    2 bed | 2 bath
    4 more available units at this address
    $625,000 Unit 2106 2 bd / 2 ba
    $529,000 Unit 1007 2 bd / 2 ba
    $350,000 Unit 1604 1 bd / 1 ba
    $347,000 Unit 1704 1 bd / 1 ba
  • 160 E Illinois Unit 2106, Chicago, IL 60611
    $625,000
    2 bed | 2 bath
    4 more available units at this address
    $549,900 Unit 2207 2 bd / 2 ba
    $529,000 Unit 1007 2 bd / 2 ba
    $350,000 Unit 1604 1 bd / 1 ba
    $347,000 Unit 1704 1 bd / 1 ba
  • 211 E Ohio Unit 1911, Chicago, IL 60611
    $185,000
    0 bed | 1 bath
    9 more available units at this address
    $360,000 Unit 2216 2 bd / 2 ba
    $339,900 Unit 2721 2 bd / 2 ba
    $300,000 Unit 2118 2 bd / 2 ba
    $284,900 Unit 2915 1 bd / 1 ba
    $250,000 Unit 2313 1 bd / 1 ba
    $229,000 Unit 1013 1 bd / 1 ba
    $225,000 Unit 1505 1 bd / 1 ba
    $225,000 Unit 2623 0 bd / 1 ba
    $224,999 Unit 817 1 bd / 1 ba

25 E Superior Unit 3701
Chicago, IL 60611

  • 3 Beds
  • 3 Baths
  • 2,650 Sq. Ft.
  • Built In 2002
Price

$1,195,000

Est Payment
$11,020 / month (details)  
Taxes
$23,774  
Assessments
$2,876  
Beds
3  
Baths
3  
Rooms
6  
Type
Attached  
Sq. Ft.
2,650  
Lot Size
CONDO  
Built
2002  
Neighborhood
River North  
Building
Fordham  
MLS
#12725530
Status
Active (0 days)

Property Description

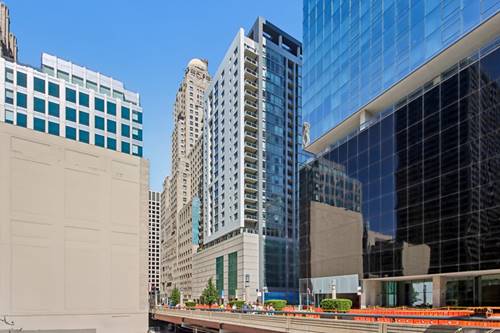
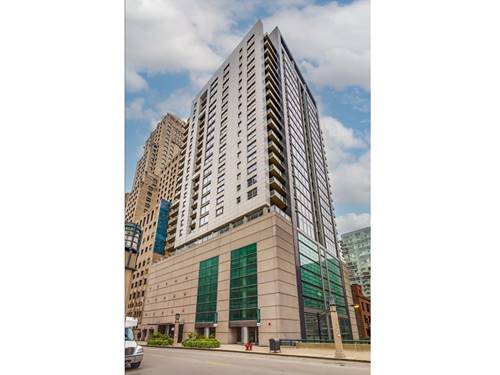
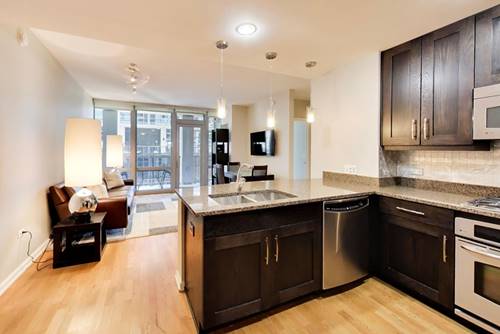
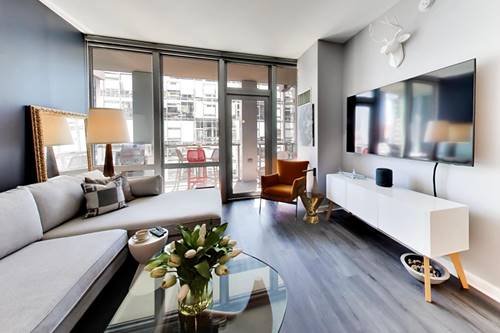
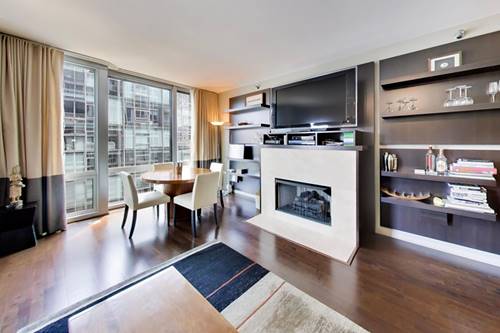
Enjoy city living in the coveted Fordham building that offers a spacious 3-bedroom 3-bathroom unit, larger 3-bedroom layout. This unit has a flowing floor plan, sweeping city views overlooking the city South, West side & offer two private balconies. This unit offers a well-designed layout that has hardwood floors throughout the main living areas and plush carpet in the bedrooms. The living area is spacious in size and has an attached dining area and a breakfast nook space. As you enter the well-designed kitchen you'll notice the ample counter space, tile backsplash, matching black appliances and ample cabinetry storage. Once you pass the kitchen you will walk towards the master bedroom and second bedroom. The master bedroom is exceptionally large in size and offers two separate walk-in closets and has one of the balconies attached to it. In addition to that, you have the ensuite master bathroom which has a dual vanity sink with large vanity mirror, soaking tub and separate walk-in shower. As you make your way to the second bedroom you will find the laundry closet that has a full-size side by side washer & dryer with ample storage above the machines. The second bedroom has a walk-in closet and attached bathroom with a separate tub and walk in shower. Now the third bedroom is located right next to the living room and has dual sliding doors that can open to the living but also has a separate entrance if you want to keep it closed. This is a true third bedroom that has its own closet space and great West views. Now the third bedroom can also function as a guest room, office, den, playroom or extended living room. The third bathroom is located right outside of the third bedroom and is accessible for all guests to use. With that being said the assessment for the unit will include heat, air, water, cable, gas. The Fordham is a full amenity building that has a large lobby with seating next to a fireplace, 24-hour door staff with on-site management & maintenance. fitness center, indoor pool, sun deck, sauna, party room, theater room, wine cellar, cigar room, valet cleaners, receiving room and dog run. The Fordham is in the immensely popular River North neighborhood and is near many great options from dining, entertainment, shopping, transportation, and iconic Chicago buildings. Walking distance to Michigan Avenue and Oak Street shops and dining.

Property Map

Property Details

Rooms

Room
Level
Flooring
Size
Living Room
Main
Hardwood
27X18
Dining Room
Main
Hardwood
14X10
Kitchen
Main
Hardwood
19X13
Family Room
N/A
Laundry
N/A
Master Bedroom
Main
Carpet
22X18
Bedroom 2
Main
Carpet
20X18
Bedroom 3
Main
Hardwood
13X12
Bedroom 4
N/A

Utilities

  • Heating Electric
  • Cooling Central Air
  • Water Lake Michigan
  • Sewer Public Sewer

Additional Information

Assessment Includes
Heat, Air Conditioning, Water, Gas, Parking, Insurance, Doorman, TV/Cable, Exercise Facilities, Pool, Exterior Maintenance, Scavenger, Snow Removal, Other
Common Amenities
Bike Room/Bike Trails, Door Person, Coin Laundry, Elevator in Residence, Exercise Room, Storage, Health Club, On Site Manager/Engineer, Party Room, Sundeck, Indoor Pool, Receiving Room, Sauna, Service Elevator(s), Valet/Cleaner
Appliances
Range, Microwave, Dishwasher, Refrigerator, Washer, Dryer
Pets Allowed
Cats OK, Dogs OK
Parking
1 Garage Spaces, Yes, Attached, Garage, Parking included in price
Schools
District 299

Payment Calculator

$
$
$
$
$
%
$
years
%
Principal & Interest
$0
Property Tax
$0
Assessments
$0
Home Insurance
$0
Mortgage Insurance
$0

Listing History

08-09-2026 Listed at $1,195,000
Last Modified 8/9/26 9:27 PM

Nearby Transportation

  • Bus 36 0.1 mi
  • Bus 66 0.1 mi
  • Bus 22 0.1 mi
  • Bus 125 0.1 mi
  • Bus 26 0.1 mi
  • Bus 3 0.1 mi
  • Bus 143 0.1 mi
  • Bus 151 0.1 mi
  • Bus 146 0.1 mi
  • Bus 147 0.1 mi
  • Bus 148 0.1 mi
  • Bus 10 0.1 mi
  • Bus 157 0.2 mi
  • Bus 2 0.2 mi
  • Bus 65 0.2 mi
  • Metra Electric 0.8 mi
  • Union Pacific North 1.1 mi
  • Union Pacific Northwest 1.1 mi
  • Union Pacific West 1.1 mi
  • Red Line 0.1 mi
  • Brown Line 0.5 mi
  • Purple Line 0.5 mi
  • Green Line 0.7 mi
  • Pink Line 0.7 mi
  • Orange Line 0.7 mi
  • Blue Line 0.7 mi
  • ZipCar < 0.1 mi
  • Maven 0.1 mi
  • I 90 East 0.5 mi
  • I 94 East 0.5 mi
  • I 90 West 0.5 mi
  • I 94 West 0.5 mi
  • I 290 East 1.6 mi
  • I 290 West 2.0 mi
  • I 55 South 2.9 mi
  • I 55 North 2.9 mi
grid
Register to see 4 more properties