Corcoran Urban Real Estate
$0 to $5,000,000
Any Beds
Any Baths
For Sale
253 Properties Within 0.5 miles of: 250 E Pearson, Chicago
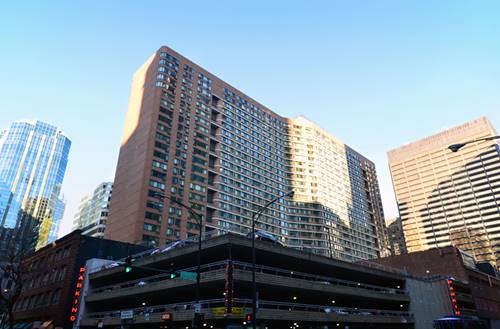
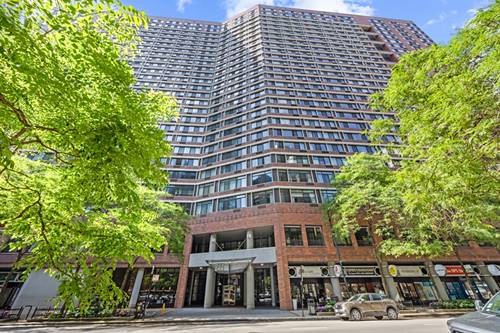
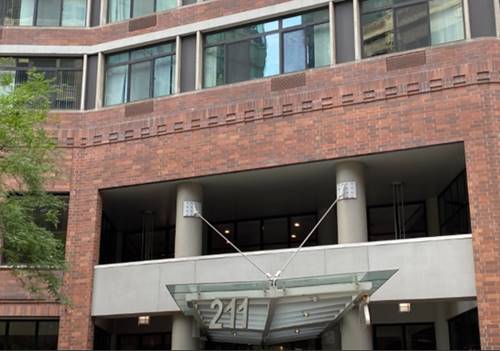
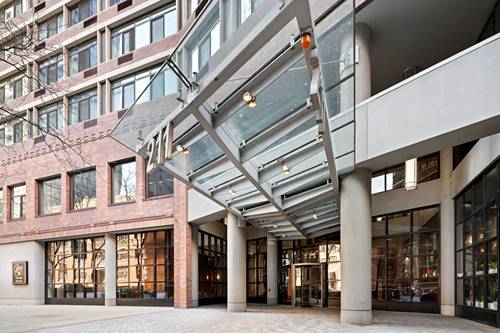
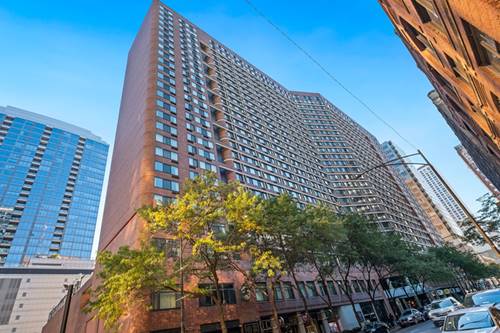
  • 211 E Ohio Unit 817, Chicago, IL 60611
    $224,999
    1 bed | 1 bath
    9 more available units at this address
    $360,000 Unit 2216 2 bd / 2 ba
    $325,000 Unit 2721 2 bd / 2 ba
    $300,000 Unit 2118 2 bd / 2 ba
    $284,900 Unit 2915 1 bd / 1 ba
    $250,000 Unit 2313 1 bd / 1 ba
    $229,000 Unit 1013 1 bd / 1 ba
    $225,000 Unit 1505 1 bd / 1 ba
    $225,000 Unit 2623 0 bd / 1 ba
    $180,000 Unit 1911 0 bd / 1 ba
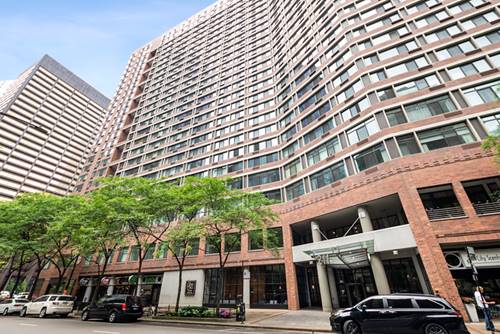
  • 211 E Ohio Unit 1505, Chicago, IL 60611
    $225,000
    1 bed | 1 bath
    9 more available units at this address
    $360,000 Unit 2216 2 bd / 2 ba
    $325,000 Unit 2721 2 bd / 2 ba
    $300,000 Unit 2118 2 bd / 2 ba
    $284,900 Unit 2915 1 bd / 1 ba
    $250,000 Unit 2313 1 bd / 1 ba
    $229,000 Unit 1013 1 bd / 1 ba
    $225,000 Unit 2623 0 bd / 1 ba
    $224,999 Unit 817 1 bd / 1 ba
    $180,000 Unit 1911 0 bd / 1 ba
  • 211 E Ohio Unit 2623, Chicago, IL 60611
    $225,000
    0 bed | 1 bath
    9 more available units at this address
    $360,000 Unit 2216 2 bd / 2 ba
    $325,000 Unit 2721 2 bd / 2 ba
    $300,000 Unit 2118 2 bd / 2 ba
    $284,900 Unit 2915 1 bd / 1 ba
    $250,000 Unit 2313 1 bd / 1 ba
    $229,000 Unit 1013 1 bd / 1 ba
    $225,000 Unit 1505 1 bd / 1 ba
    $224,999 Unit 817 1 bd / 1 ba
    $180,000 Unit 1911 0 bd / 1 ba
  • 211 E Ohio Unit 1013, Chicago, IL 60611
    $229,000
    1 bed | 1 bath
    9 more available units at this address
    $360,000 Unit 2216 2 bd / 2 ba
    $325,000 Unit 2721 2 bd / 2 ba
    $300,000 Unit 2118 2 bd / 2 ba
    $284,900 Unit 2915 1 bd / 1 ba
    $250,000 Unit 2313 1 bd / 1 ba
    $225,000 Unit 1505 1 bd / 1 ba
    $225,000 Unit 2623 0 bd / 1 ba
    $224,999 Unit 817 1 bd / 1 ba
    $180,000 Unit 1911 0 bd / 1 ba
  • 211 E Ohio Unit 2313, Chicago, IL 60611
    $250,000
    1 bed | 1 bath
    9 more available units at this address
    $360,000 Unit 2216 2 bd / 2 ba
    $325,000 Unit 2721 2 bd / 2 ba
    $300,000 Unit 2118 2 bd / 2 ba
    $284,900 Unit 2915 1 bd / 1 ba
    $229,000 Unit 1013 1 bd / 1 ba
    $225,000 Unit 1505 1 bd / 1 ba
    $225,000 Unit 2623 0 bd / 1 ba
    $224,999 Unit 817 1 bd / 1 ba
    $180,000 Unit 1911 0 bd / 1 ba
  • 211 E Ohio Unit 2915, Chicago, IL 60611
    $284,900
    1 bed | 1 bath
    9 more available units at this address
    $360,000 Unit 2216 2 bd / 2 ba
    $325,000 Unit 2721 2 bd / 2 ba
    $300,000 Unit 2118 2 bd / 2 ba
    $250,000 Unit 2313 1 bd / 1 ba
    $229,000 Unit 1013 1 bd / 1 ba
    $225,000 Unit 1505 1 bd / 1 ba
    $225,000 Unit 2623 0 bd / 1 ba
    $224,999 Unit 817 1 bd / 1 ba
    $180,000 Unit 1911 0 bd / 1 ba
  • 211 E Ohio Unit 2118, Chicago, IL 60611
    $300,000
    2 bed | 2 bath
    9 more available units at this address
    $360,000 Unit 2216 2 bd / 2 ba
    $325,000 Unit 2721 2 bd / 2 ba
    $284,900 Unit 2915 1 bd / 1 ba
    $250,000 Unit 2313 1 bd / 1 ba
    $229,000 Unit 1013 1 bd / 1 ba
    $225,000 Unit 1505 1 bd / 1 ba
    $225,000 Unit 2623 0 bd / 1 ba
    $224,999 Unit 817 1 bd / 1 ba
    $180,000 Unit 1911 0 bd / 1 ba

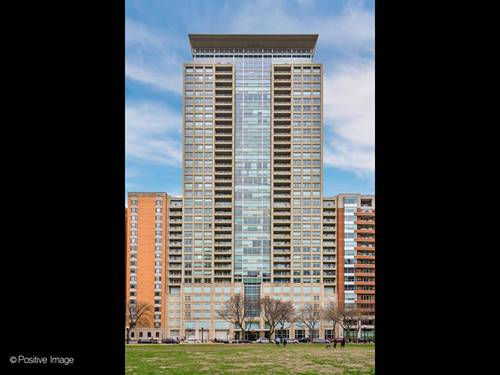
250 E Pearson Unit 1903
Chicago, IL 60611

  • 2 Beds
  • 2 / 1 Baths
  • Built In 2003
Price

$1,250,000

Est Payment
$9,529 / month (details)  
Taxes
$18,894  
Assessments
$1,508  
Beds
2  
Baths
2 / 1  
Rooms
5  
Type
Attached  
Sq. Ft.
n/a  
Lot Size
CONDO  
Built
2003  
Neighborhood
Streeterville  
Building
The Pearson  
MLS
#12731041
Status
Active

Property Description

Perched high above the city with stunning south-facing views of the park, skyline, and Lake Michigan, this rarely available 2-bedroom, 2.1-bathroom residence offers an exceptional blend of light, space, and refined living. The gracious living and dining areas are ideal for both everyday living and entertaining, flowing effortlessly into a large private balcony that captures beautiful sunrise views over Lake Michigan. At the heart of the home, the oversized kitchen is designed for both function and style, featuring generous prep space, abundant storage, and an open layout that connects seamlessly to the main living areas. The primary suite is a true retreat, complete with a spacious walk-in closet and a luxurious ensuite bath. The second bedroom offers flexibility with a built-in pull-down bed, perfect for guests or a home office. Additional highlights include custom electronic blinds throughout, full Wi-Fi integration, a dedicated storage locker, and included garage parking. This impeccably maintained full-amenity building offers 24-hour door staff, on-site management, a fitness center, sun deck, party room, bike room, and maintenance staff. Ideally located on a quiet residential street just steps from Michigan Avenue, this prime location offers easy access to premier shopping, dining, and the lakefront. Move-in ready and finished to a high standard throughout, this exceptional residence delivers the perfect balance of comfort, convenience, and refined city living.

Property Map

Property Details

Rooms

Room
Level
Flooring
Size
Living Room
Main
18X16
Dining Room
Main
11X6
Kitchen
Main
13X11
Family Room
N/A
Laundry
N/A
Master Bedroom
Main
17X16
Bedroom 2
Main
13X12
Bedroom 3
N/A
Bedroom 4
N/A
Balcony/Porch/Lanai
Main
20X5

Utilities

  • Heating Electric, Forced Air, Baseboard, Indv Controls, Zoned
  • Cooling Central Air
  • Water Public
  • Sewer Public Sewer

Additional Information

Assessment Includes
Air Conditioning, Water, Gas, Insurance, Doorman, TV/Cable, Exercise Facilities, Exterior Maintenance, Lawn Care, Scavenger, Snow Removal, Internet
Common Amenities
Bike Room/Bike Trails, Door Person, Elevator in Residence, Exercise Room, Storage, On Site Manager/Engineer, Party Room, Sundeck, Receiving Room, Service Elevator(s), Valet/Cleaner
Exterior Features
Balcony
Appliances
Range, Microwave, Dishwasher, Refrigerator, Washer, Dryer, Disposal
Pets Allowed
Cats OK, Dogs OK, Number Limit
Parking
1 Garage Spaces, Yes, Garage Owned, Attached, Garage, Parking included in price
Schools
District 299

Payment Calculator

$
$
$
$
$
%
$
years
%
Principal & Interest
$0
Property Tax
$0
Assessments
$0
Home Insurance
$0
Mortgage Insurance
$0

Nearby Transportation

  • Bus 157 < 0.1 mi
  • Bus 121 0.1 mi
  • Bus 120 0.1 mi
  • Bus 26 0.1 mi
  • Bus 66 0.1 mi
  • Bus 3 0.1 mi
  • Bus 125 0.2 mi
  • Bus 10 0.2 mi
  • Bus 143 0.3 mi
  • Bus 151 0.3 mi
  • Bus 146 0.3 mi
  • Bus 147 0.3 mi
  • Bus 148 0.3 mi
  • Bus 2 0.3 mi
  • Bus 29 0.4 mi
  • Metra Electric 1.0 mi
  • Red Line 0.5 mi
  • Brown Line 0.9 mi
  • Purple Line 0.9 mi
  • Green Line 1.0 mi
  • Pink Line 1.0 mi
  • Orange Line 1.0 mi
  • Blue Line 1.0 mi
  • ZipCar < 0.1 mi
  • I 90 East 1.0 mi
  • I 94 East 1.0 mi
  • I 90 West 1.0 mi
  • I 94 West 1.0 mi
  • I 290 East 2.0 mi
  • I 290 West 2.5 mi
  • I 55 North 3.2 mi
  • I 55 South 3.2 mi
grid
Register to see 3 more properties