Corcoran Urban Real Estate
$0 to $5,000,000
Any Beds
Any Baths
For Sale
33 Properties Within 0.5 miles of: 2500 N Lakeview, Chicago

2500 N Lakeview Unit 3101
Chicago, IL 60614

  • 2 Beds
  • 2 Baths
  • Built In 1974
Price

$759,000

Est Payment
$5,964 / month (details)  
Taxes
$7,779  
Assessments
$1,446  
Beds
2  
Baths
2  
Rooms
5  
Type
Attached  
Sq. Ft.
n/a  
Built
1974  
Neighborhoods
Lincoln Park, Park West  
Building
2500 N Lakeview  
MLS
#12710996
Status
Active

Property Description

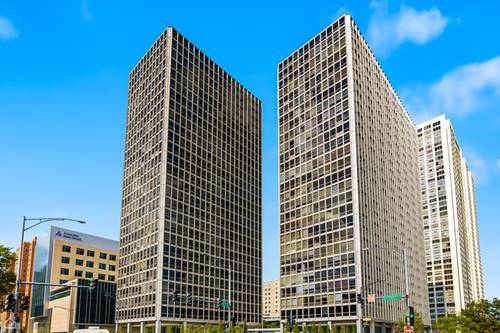
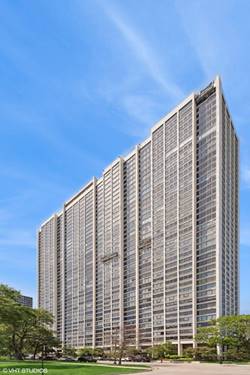
Enjoy home from this CORNER SOUTHEAST facing UNIT, perched on the 31st floor of this sought-after 35-story building in Chicago's East Lincoln Park. This SOUTHEAST facing home offers views of Diversey Harbor, North Pond, Lincoln Park, and the Chicago skyline. It is a beautifully maintained residence offering an OPEN, LIGHT-FILLED floor plan designed for both comfortable living and effortless entertaining. The dining and living areas are SPACIOUS with a PRIVATE BALCONY. The thoughtfully designed layout features a KITCHEN with an EAT-AT GRANITE BAR, generously sized bedrooms and the convenience of IN-UNIT LAUNDRY PLUMBING AND HOOKUPS, allowing for your washer and dryer. This PET-FRIENDLY building welcomes up to TWO DOGS (50 lbs. maximum each) and offers outstanding flexibility with RENTALS PERMITTED. TWO VALET PARKING spaces are available for $235 per space/month. Residents enjoy an impressive collection of amenities, including an OUTDOOR POOL, FITNESS center, SUNDECK with GRILLING area, HOSPITALITY room, additional STORAGE, bike storage, on-site management, and elevators. Ideally located in the heart of Lincoln Park, you're just moments from the lakefront, Lincoln Park, Diversey Harbor, the Zoo, DePaul University, CTA buses, restaurants, nightlife, shopping, and everything this vibrant neighborhood has to offer. Experience exceptional views, outstanding amenities, and an unbeatable location in one of Chicago's premier lakefront communities. Live your Chicago Lifestyle in Lincoln Park.

Property Map

Property Details

Rooms

Room
Level
Flooring
Size
Living Room
Main
Hardwood
23X16
Dining Room
Main
Hardwood
11X10
Kitchen
Main
Ceramic Tile
11X10
Family Room
N/A
Laundry
Main
4X6
Master Bedroom
Main
14X17
Bedroom 2
Main
Hardwood
13X12
Bedroom 3
N/A
Bedroom 4
N/A
Walk In Closet
Main
5X8
Balcony/Porch/Lanai
Main
6X7

Utilities

  • Heating Forced Air
  • Cooling Central Air, Wall Unit(s), Electric
  • Water Public
  • Sewer Public Sewer

Additional Information

Assessment Includes
Water, Insurance, Doorman, TV/Cable, Exercise Facilities, Pool, Exterior Maintenance, Lawn Care, Scavenger, Snow Removal
Common Amenities
Bike Room/Bike Trails, Door Person, Coin Laundry, Elevator in Residence, Exercise Room, Storage, On Site Manager/Engineer, Party Room, Sundeck, Pool, Receiving Room
Interior Features
Storage, Walk-In Closet(s), Open Floorplan, Doorman, Granite Counters, Health Facilities, Lobby
Exterior Features
Balcony, Outdoor Grill
Appliances
Range, Microwave, Dishwasher, Refrigerator, Disposal
Pets Allowed
Cats OK, Dogs OK, Number Limit, Size Limit
Parking
2 Garage Spaces, Garage Door Opener, Heated Garage, Yes, Leased, Attached, Garage, Parking not included in price
Schools
District 299

Payment Calculator

$
$
$
$
$
%
$
years
%
Principal & Interest
$0
Property Tax
$0
Assessments
$0
Home Insurance
$0
Mortgage Insurance
$0

Nearby Transportation

  • Bus 143 < 0.1 mi
  • Bus 151 < 0.1 mi
  • Bus 134 < 0.1 mi
  • Bus 156 < 0.1 mi
  • Bus 36 0.1 mi
  • Bus 22 0.1 mi
  • Bus 76 0.3 mi
  • Bus 77 0.3 mi
  • Bus 74 0.5 mi
  • Bus 37 0.5 mi
  • Bus 8 0.5 mi
  • Bus 73 0.7 mi
  • Bus 135 0.8 mi
  • Bus 146 0.8 mi
  • Bus 9 1.2 mi
  • Brown Line 0.7 mi
  • Purple Line 0.7 mi
  • Red Line 0.7 mi
  • ZipCar 0.1 mi
  • I 90 West 1.7 mi
  • I 94 West 1.7 mi
  • I 90 East 1.8 mi
  • I 94 East 1.8 mi
  • I 290 East 3.6 mi
  • I 290 West 3.7 mi
grid
Register to see 0 more properties