Corcoran Urban Real Estate
$0 to $5,000,000
Any Beds
Any Baths
For Sale
27 Properties Within 0.5 miles of: 2500 N Orchard, Chicago
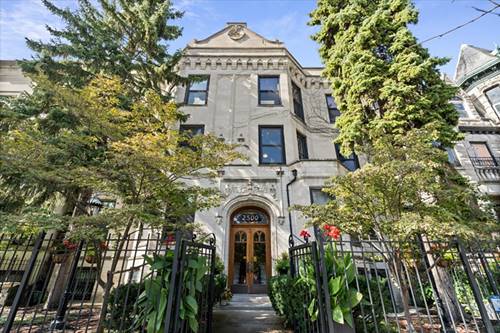
  • 2821 N Orchard Unit 2, Chicago, IL 60657
    $1,699,000
    3 bed | 2½ bath
    4 more available units at this address
    $1,899,000 Unit 5 3 bd / 2 ½ ba
    $1,849,000 Unit 4 3 bd / 2 ½ ba
    $1,799,000 Unit 3 3 bd / 2 ½ ba
    $1,439,000 Unit 1 3 bd / 2 ½ ba
  • 2821 N Orchard Unit 3, Chicago, IL 60657
    $1,799,000
    3 bed | 2½ bath
    4 more available units at this address
    $1,899,000 Unit 5 3 bd / 2 ½ ba
    $1,849,000 Unit 4 3 bd / 2 ½ ba
    $1,699,000 Unit 2 3 bd / 2 ½ ba
    $1,439,000 Unit 1 3 bd / 2 ½ ba
  • 2821 N Orchard Unit 4, Chicago, IL 60657
    $1,849,000
    3 bed | 2½ bath
    4 more available units at this address
    $1,899,000 Unit 5 3 bd / 2 ½ ba
    $1,799,000 Unit 3 3 bd / 2 ½ ba
    $1,699,000 Unit 2 3 bd / 2 ½ ba
    $1,439,000 Unit 1 3 bd / 2 ½ ba
  • 2821 N Orchard Unit 5, Chicago, IL 60657
    $1,899,000
    3 bed | 2½ bath
    4 more available units at this address
    $1,849,000 Unit 4 3 bd / 2 ½ ba
    $1,799,000 Unit 3 3 bd / 2 ½ ba
    $1,699,000 Unit 2 3 bd / 2 ½ ba
    $1,439,000 Unit 1 3 bd / 2 ½ ba
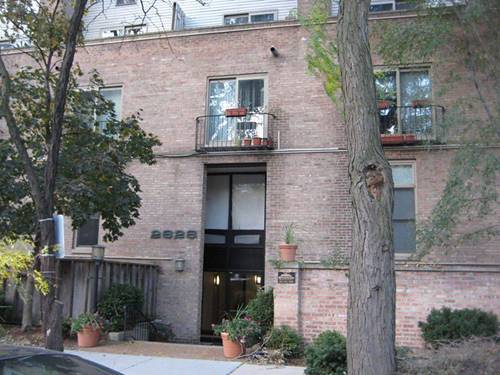
  • 2828 N Burling Unit 208, Chicago, IL 60657
    $239,000
    1 bed | 1 bath
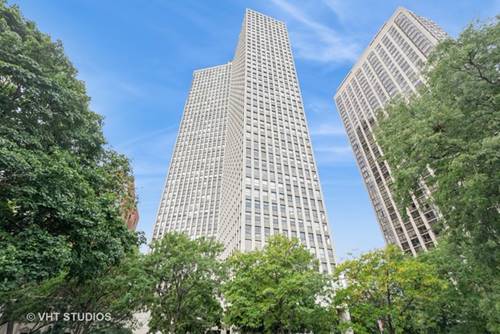
  • 2626 N Lakeview Unit 1002, Chicago, IL 60614
    $379,000
    2 bed | 2 bath
    2 more available units at this address
    $525,000 Unit 302 2 bd / 2 ba
    $430,000 Unit 1102 2 bd / 2 ba
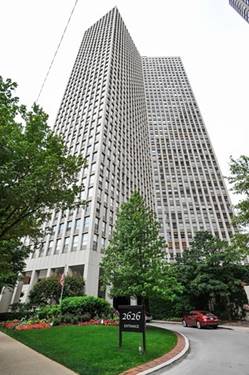
  • 2626 N Lakeview Unit 1102, Chicago, IL 60614
    $430,000
    2 bed | 2 bath
    2 more available units at this address
    $525,000 Unit 302 2 bd / 2 ba
    $379,000 Unit 1002 2 bd / 2 ba

2500 N Orchard Unit 2N
Chicago, IL 60614

  • 3 Beds
  • 2 Baths
  • Built In 1895
Price

$670,000

Est Payment
$4,627 / month (details)  
Taxes
$9,450  
Assessments
$423  
Beds
3  
Baths
2  
Rooms
6  
Type
Attached  
Sq. Ft.
n/a  
Built
1895  
Neighborhoods
Lincoln Park, Park West  
MLS
#12719542
Status
Active (0 days)

Property Description

Discover this stunning 3-bedroom, 2-bath home nestled on a tree-lined street in the heart of Lincoln Park, tucked inside a boutique building where vintage details meet thoughtful, modern updates. Step inside to a bright living room featuring exposed brick, dramatic wood beam ceilings, and a cozy fireplace. A small balcony off the front of the living space faces the street and is perched among the treetops, ideal for enjoying your morning coffee. The open-concept kitchen with white cabinetry, an eat-in island, and stainless steel appliances is set against a striking exposed brick wall, creating a layout that's as functional as it is beautiful. The primary bedroom is a true retreat, featuring exposed brick, beamed ceilings, a French door opening directly onto your private deck, a large walk-in closet, and an ensuite bath, complete with a marble-tiled glass shower, a black vanity, and marble countertops. It's currently being used as a home office, showing just how flexible the space can be. The two additional bedrooms carry the same brick-and-beam character throughout, and a generous walk-in closet keeps everything organized. A second full bath, finished in marble subway tile and featuring a soaking tub, serves the additional bedrooms. Out back, the private deck, complete with string lights and lounge seating, feels like an extension of the primary suite, built for warm-weather dinners and quiet mornings alike. Steps from Lincoln Park's tree-lined streets, shops, and dining, this vintage gem puts city convenience and neighborhood charm within reach. Come see how this one fits your lifestyle!


Property Map

Property Details

Rooms

Room
Level
Flooring
Size
Living Room
Main
Hardwood
17X10
Dining Room
Main
Hardwood
COMBO
Kitchen
Main
Hardwood
14X13
Family Room
N/A
Laundry
Main
5X6
Master Bedroom
Main
Hardwood
13X14
Bedroom 2
Main
Hardwood
10X12
Bedroom 3
Main
Hardwood
10X11
Bedroom 4
N/A

Utilities

  • Heating Natural Gas, Forced Air
  • Cooling Central Air
  • Water Lake Michigan
  • Sewer Public Sewer

Additional Information

Assessment Includes
Insurance, Exterior Maintenance, Lawn Care, Scavenger, Snow Removal
Common Amenities
Laundry
Interior Features
Walk-In Closet(s), Beamed Ceilings, Dining Combo
Appliances
Range, Microwave, Dishwasher, Refrigerator, Washer, Dryer, Disposal, Gas Cooktop, Humidifier
Pets Allowed
Dogs OK, Number Limit
Schools
Lincoln Park High School (299), Alcott Elementary School (299)

Payment Calculator

$
$
$
$
$
%
$
years
%
Principal & Interest
$0
Property Tax
$0
Assessments
$0
Home Insurance
$0
Mortgage Insurance
$0

Listing History

07-30-2026 Listed at $670,000
Last Modified 7/30/26 10:54 AM

Nearby Transportation

  • Bus 8 0.1 mi
  • Bus 74 0.2 mi
  • Bus 37 0.2 mi
  • Bus 36 0.2 mi
  • Bus 22 0.2 mi
  • Bus 76 0.3 mi
  • Bus 143 0.4 mi
  • Bus 151 0.4 mi
  • Bus 134 0.4 mi
  • Bus 156 0.4 mi
  • Bus 77 0.5 mi
  • Bus 73 0.7 mi
  • Bus 135 0.9 mi
  • Bus 146 0.9 mi
  • Bus 9 1.1 mi
  • Brown Line 0.4 mi
  • Purple Line 0.4 mi
  • Red Line 0.4 mi
  • ZipCar 0.1 mi
  • Maven 0.2 mi
  • I 90 West 1.4 mi
  • I 94 West 1.4 mi
  • I 90 East 1.4 mi
  • I 94 East 1.4 mi
  • I 290 East 3.6 mi
  • I 290 West 3.6 mi
grid
Register to see 0 more properties