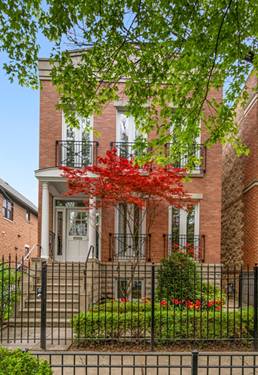
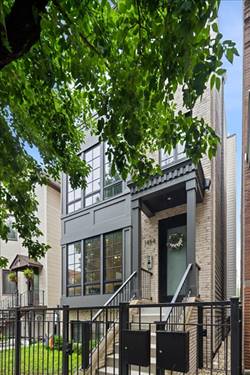
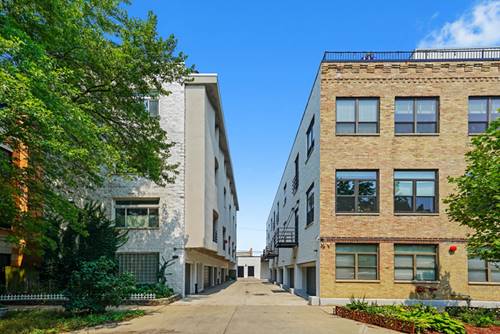
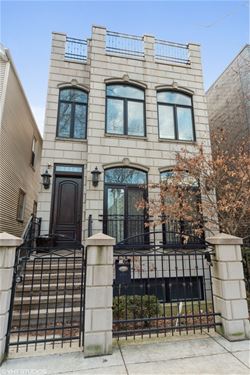
Best price per square foot in West Lincoln Park. A fresh look at a Lincoln Park graystone with prominent detail featuring hand-cut limestone and all brick home. Five outdoor deck spaces, beautiful backyard area and a walkout lower level, formal entry, 2 car oversized garage, Smart Home technology, surround sound throughout. This home's interior finishes include 5" hardwood floors, 8' hardwood solid core doors, arched windows, detailed crown moldings, formal living space and friendly and casual family room adjacent to a new fully redesigned open chefs kitchen outfitted with white all wood cabinetry, quartz counters with an ogee edge, full height backsplash, Vented Viking culinary hood, Subzer
Property Map
Please use the print button to include maps when printing.
Property Details
Rooms
Room
Level
Flooring
Size
Living Room
Main
Hardwood
16x12
Dining Room
Main
Hardwood
16x12
Kitchen
Main
Hardwood
16x11
Family Room
Main
Hardwood
19x17
Bedroom (master)
2nd
Hardwood
17x14
Bedroom (2nd)
2nd
Hardwood
17x11
Bedroom (3rd)
2nd
Hardwood
13x9
Bedroom (4th)
3rd
Hardwood
17x10
5th Bdrm
Lower
Carpet
13x12
Bonus
3rd
Hardwood
14x13
2nd Kitchen
Lower
Ceramic Tile
10x9
Balcony
3rd
18x14
Deck
3rd
18x14
Utilities
Heating Gas, Forced Air
Cooling Central Air
Water Lake Michigan
Sewer Sewer-Public
Additional Information
Appliances
Oven-Double, Microwave, Dishwasher, High End Refrigerator, Freezer, Washer, Dryer, Disposal, All Stainless Steel Kitchen Appliances
Parking
Garage Door Opener(s), Transmitter(s), Garage On Site, Owned
All information provided is deemed reliable but is not guaranteed and should be independently verified.
The data relating to real estate for sale on this web site comes in part from the Broker Reciprocity Program
of the Midwest Real Estate Data LLC. Real estate listings held by brokerage firms other than Urban Real Estate are
marked with the Broker Reciprocity logo and detailed information about them includes the name of the listing brokers.
Some IDX listings have been excluded from this website.