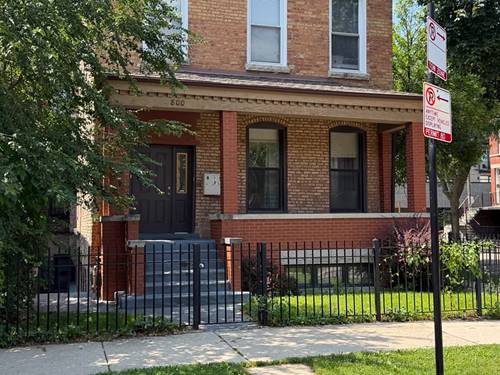
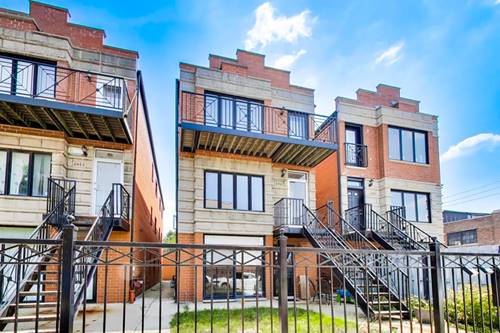
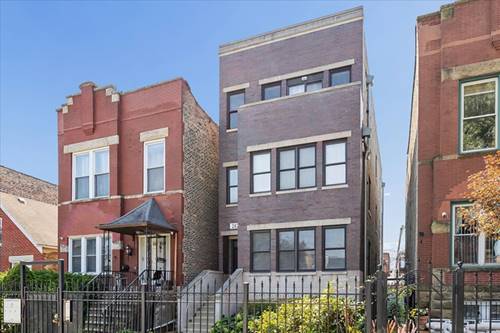
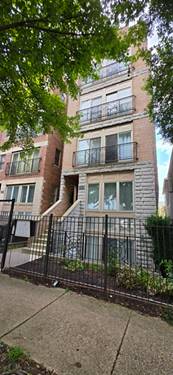
This spacious 2-bedroom, 2-bath residence is fully prepared and available for immediate move-in. Enjoy high 9'+ ceilings, beautiful true hardwood floors throughout, abundant natural light, and a spacious open floor plan. The main living area features an open kitchen, dining area, and living room with fireplace. Two sliding glass doors open to a Juliet balcony overlooking tree-lined Harrison Street. The kitchen features new and newer stainless steel appliances, including a double-door refrigerator, dishwasher, oven/range, and microwave. A large, deep stainless steel sink with garbage disposal is positioned beneath the west-facing window. Windows facing north, south, east, and west provide abundant natural light throughout the residence, and all windows are fitted with brand-new blinds. Additional features include central air conditioning and an in-home, full-size, side-by-side washer and dryer. The spacious primary bedroom measures approximately 12' x 18' and is privately located at the end of its own hallway. It features a ceiling fan, two spacious closets, and a private bathroom. The second bedroom is also generously sized and offers ample closet space. The residence also features an intercom entry system and a private, assigned off-street parking space accessed from the rear alley through a secure, remote-controlled gate. A spacious, light-filled residence that is move-in ready and conveniently equipped for comfortable city living.
Property Map
Please use the print button to include maps when printing.
For more information about 2515 W Harrison Apt 3, Chicago, IL 60612 contact Corcoran Urban Real Estate.
Broker Reciprocity
Listing provided by New West Realty Partners LLC
All information provided is deemed reliable but is not guaranteed and should be independently verified.
The data relating to real estate for sale on this web site comes in part from the Broker Reciprocity Program
of the Midwest Real Estate Data LLC. Real estate listings held by brokerage firms other than Urban Real Estate are
marked with the Broker Reciprocity logo and detailed information about them includes the name of the listing brokers.
Some IDX listings have been excluded from this website.