Corcoran Urban Real Estate
$0 to $10,000
Any Beds
Any Baths
For Rent
19 Properties Rentals Within 0.5 miles of: 2522 W Charleston, Chicago

2522 W Charleston Apt 1
Chicago, IL 60647

  • 2 Beds
  • 2 Baths
  • 715 Sq. Ft.
  • Built In 1890
Rental Price

$2,600

Beds
2  
Baths
2  
Rooms
5  
Type
Attached  
Sq. Ft.
715  
Built
1890  
Neighborhood
Logan Square  
MLS
#12699114
Status
Active

Property Description

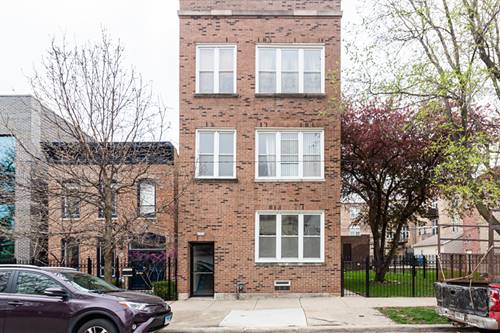
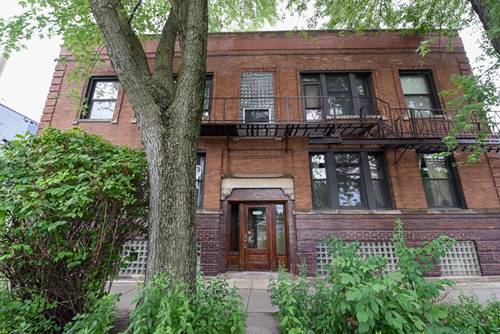
Be the first to call this beautifully renovated, never-before-lived-in apartment home! Nestled on a picturesque, tree-lined street in the heart of Logan Square/West Bucktown, this stunning residence combines modern finishes with an unbeatable location. A private entrance welcomes you into an open-concept living space featuring wide-plank luxury vinyl flooring, recessed lighting, and a bright, inviting layout designed for everyday living and entertaining. The stylish, HGTV-inspired kitchen showcases crisp white shaker cabinetry, quartz countertops, a classic subway tile backsplash, brand-new Whirlpool stainless steel appliances, abundant cabinet and counter space, and convenient breakfast bar seating. The thoughtfully designed floor plan offers two generously sized bedrooms, including a spacious primary suite with a beautifully appointed en-suite bath featuring porcelain tile, a tub/shower combination, and a modern vanity with ample storage. An additional full bathroom is finished with the same high-end design and quality. Enjoy the convenience of an in-unit washer and dryer, gas forced-air heat, and central air conditioning for year-round comfort. Garage parking is available for an additional $200 per month per space. Ideally located just a few blocks from the Blue Line, the 606 Trail, neighborhood parks, popular restaurants, breweries, and local coffee shops, this exceptional home offers the perfect blend of style, comfort, and convenience in one of Chicago's most sought-after neighborhoods.

Property Map

Property Details

Rooms

Room
Level
Flooring
Size
Living Room
Main
Vinyl
18X11
Dining Room
Main
Vinyl
COMBO
Kitchen
Main
Vinyl
9X13
Family Room
N/A
Laundry
N/A
Master Bedroom
Main
Vinyl
9X12
Bedroom 2
Main
Vinyl
9X12
Bedroom 3
N/A
Bedroom 4
N/A
Utility Room-1st Floor
Main
Vinyl
6X8

Utilities

  • Heating Natural Gas, Forced Air
  • Cooling Central Air
  • Water Lake Michigan, Public
  • Sewer Public Sewer

Additional Information

Appliances
Range, Microwave, Dishwasher, Refrigerator, Washer, Dryer, Stainless Steel Appliance(s)
Parking
1 Garage Spaces, Yes, Leased, Detached, Garage, Parking not included in price
Schools
District 299

Nearby Transportation

  • Bus 56 0.1 mi
  • Bus 49 0.2 mi
  • Bus 73 0.2 mi
  • Bus 74 0.3 mi
  • Bus X49 0.3 mi
  • Bus 94 0.4 mi
  • Bus 50 0.6 mi
  • Bus 72 0.7 mi
  • Bus 76 0.8 mi
  • Bus 9 1.1 mi
  • Bus 82 1.1 mi
  • Bus X9 1.2 mi
  • Bus 70 1.2 mi
  • Union Pacific North 1.2 mi
  • Union Pacific Northwest 1.2 mi
  • Blue Line 0.3 mi
  • ZipCar 0.1 mi
  • I 90 East 0.5 mi
  • I 94 East 0.5 mi
  • I 90 West 0.5 mi
  • I 94 West 0.5 mi
  • I 290 West 3.1 mi
  • I 290 East 3.1 mi
grid
Register to see 1 more properties