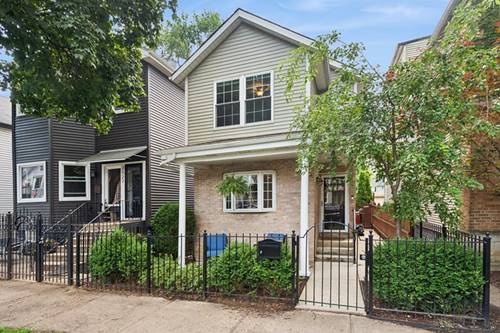
Your own slice of Chicago in Logan Square. Built in 1994 and rehabbed in 2012, this well maintained 3 bedroom, 2 bathroom single family home offers something increasingly hard to find in the city: your own four walls, a fenced backyard and a detached 2 car garage. Inside, hardwood floors run throughout the main level, where a spacious combined living and dining room creates an open, comfortable space for everyday life. The eat in kitchen features stainless steel appliances, an updated backsplash, pantry storage and plenty of room for a dining table. Large sliding glass doors open directly to the backyard and patio, creating an easy connection between indoor and outdoor living. The washer and dryer are conveniently located in a closet just off the kitchen. All three bedrooms are together on the second floor, creating a practical layout for families, guests or a home office. Outside, the fenced backyard offers a large paver patio with plenty of room for outdoor seating and grilling. A large tree and established landscaping add shade and privacy, while dedicated green space leaves room for gardening and planting. A greenhouse near the garage completes a backyard that offers plenty of versatility for city living. Living near the border of Logan Square and Bucktown puts some of Chicago's best dining, neighborhood businesses and historic boulevards close to home. The 606 trail, California and Western Blue Line stations, and I-90 are all easily accessible, offering convenient connections throughout the city.
Property Map
Please use the print button to include maps when printing.
For more information about 2529 W Shakespeare, Chicago, IL 60647 contact Corcoran Urban Real Estate.
Broker Reciprocity
Listing provided by Compass
All information provided is deemed reliable but is not guaranteed and should be independently verified.
The data relating to real estate for sale on this web site comes in part from the Broker Reciprocity Program
of the Midwest Real Estate Data LLC. Real estate listings held by brokerage firms other than Urban Real Estate are
marked with the Broker Reciprocity logo and detailed information about them includes the name of the listing brokers.
Some IDX listings have been excluded from this website.