Corcoran Urban Real Estate
$0 to $5,000,000
Any Beds
Any Baths
For Sale
33 Properties Within 0.5 miles of: 2544 W Warren, Chicago
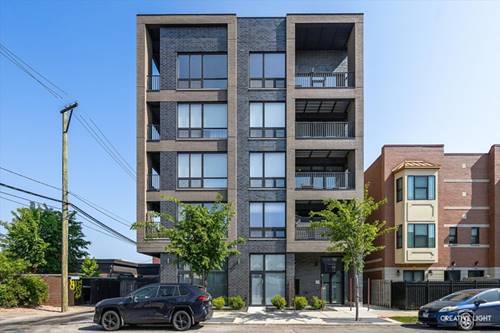
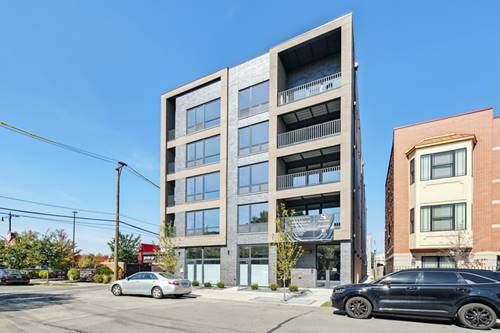
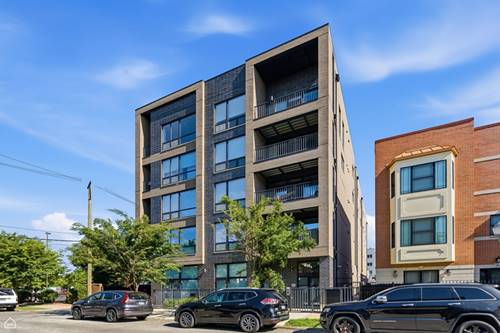
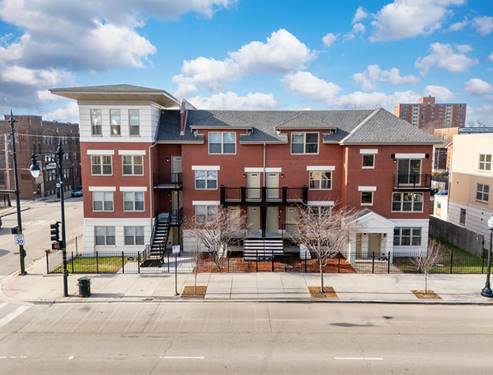
  • 2342 W Adams Unit 402, Chicago, IL 60612
    $299,000
    1 bed | 1 bath
    4 more available units at this address
    $499,999 Unit 505 2 bd / 2 ba
    $410,000 Unit 406 2 bd / 2 ba
    $299,000 Unit 202 1 bd / 1 ba
    $285,000 Unit 208 1 bd / 1 ba

  • 2342 W Adams Unit 202, Chicago, IL 60612
    $299,000
    1 bed | 1 bath
    4 more available units at this address
    $499,999 Unit 505 2 bd / 2 ba
    $410,000 Unit 406 2 bd / 2 ba
    $299,000 Unit 402 1 bd / 1 ba
    $285,000 Unit 208 1 bd / 1 ba
  • 2342 W Adams Unit 406, Chicago, IL 60612
    $410,000
    2 bed | 2 bath
    4 more available units at this address
    $499,999 Unit 505 2 bd / 2 ba
    $299,000 Unit 402 1 bd / 1 ba
    $299,000 Unit 202 1 bd / 1 ba
    $285,000 Unit 208 1 bd / 1 ba
  • 2342 W Adams Unit 505, Chicago, IL 60612
    $499,999
    2 bed | 2 bath
    4 more available units at this address
    $410,000 Unit 406 2 bd / 2 ba
    $299,000 Unit 402 1 bd / 1 ba
    $299,000 Unit 202 1 bd / 1 ba
    $285,000 Unit 208 1 bd / 1 ba

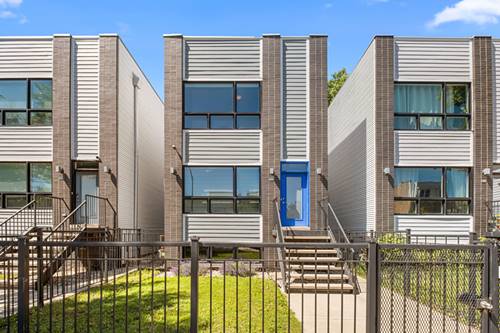
  • 222 S Western Unit A, Chicago, IL 60612
    $349,000
    2 bed | 2½ bath
    1 more available unit at this address
    $379,000 Unit B 2 bd / 2 ½ ba
  • 222 S Western Unit B, Chicago, IL 60612
    $379,000
    2 bed | 2½ bath
    1 more available unit at this address
    $349,000 Unit A 2 bd / 2 ½ ba
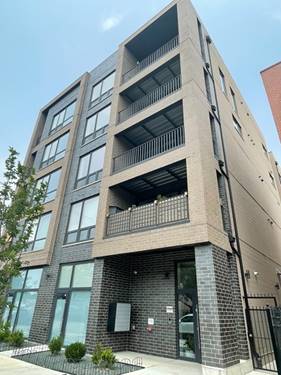
  • 224 S Western Unit A, Chicago, IL 60612
    $459,000
    3 bed | 2½ bath
    1 more available unit at this address
    $549,000 Unit B 3 bd / 2 ½ ba

2544 W Warren
Chicago, IL 60612

  • 3 Beds
  • 3 / 1 Baths
  • 2,472 Sq. Ft.
  • Built In 2018
Price

$749,000

Est Payment
$4,697 / month (details)  
Taxes
$10,963  
Beds
3  
Baths
3 / 1  
Rooms
9  
Type
Detached  
Sq. Ft.
2,472  
Lot Size
0.073  
Built
2018  
Neighborhood
Near West Side  
MLS
#12678738
Status
Active

Property Description

Contemporary design, exceptional craftsmanship, and an ideal Tri-Taylor location come together in this stunning Brooklyn Warren Collection single-family home. Offering four bedrooms, three and a half baths, and over three levels of thoughtfully designed living space, the home blends clean architectural lines with high-end finishes throughout. The open main level is designed for both everyday living and effortless entertaining, featuring formal living and dining areas that flow into a beautifully appointed chef's kitchen. An impressive 11-foot waterfall quartz island, integrated counter-depth refrigerator, walk-in pantry, professional-grade appliances, and full herringbone glass backsplash create a kitchen that is as functional as it is striking. The adjacent family room opens directly to a spacious composite deck overlooking a fenced backyard. Upstairs, three generously sized bedrooms include a private primary suite with custom closets and a spa-inspired bath featuring heated porcelain floors, a walk-in rain shower, built-in bench, and double vanity. An optional second-floor laundry location adds flexibility. The finished lower level expands the home's living space with radiant heated floors, a full wet bar with beverage center and ice maker, an additional bedroom and bath, and plenty of room for entertaining, guests, or a home office. Additional highlights include custom closet systems, hardwood flooring, designer lighting, integrated audio wiring, custom window treatments, a full laundry room, and a two-car garage. Ideally located just minutes from the West Loop, Illinois Medical District, UIC, Rush University Medical Center, Taylor Street dining, the CTA Blue and Green Lines, and I-290, this home offers luxury living with exceptional access to everything Chicago has to offer.

Property Tour

Property Map

Property Details

Rooms

Room
Level
Flooring
Size
Living Room
Main
Hardwood
26X17
Dining Room
Main
Hardwood
COMBO
Kitchen
Main
Hardwood
12X13
Family Room
Main
Hardwood
17X12
Laundry
Basement
Tile
9X6
Master Bedroom
Second
Hardwood
14X18
Bedroom 2
Second
Hardwood
10X12
Bedroom 3
Second
Hardwood
16X11
Bedroom 4
Basement
Carpet
13X10
Recreation Room
Basement
Porcelain Tile
28X18
Deck
Main
17X10

Utilities

  • Heating Natural Gas, Zoned, Other, Radiant Floor
  • Cooling Central Air
  • Water Public
  • Sewer Public Sewer

Additional Information

Interior Features
Wet Bar
Appliances
Range, Microwave, Dishwasher, Refrigerator, Bar Fridge, Washer, Dryer, Range Hood
Parking
2 Garage Spaces, Garage Door Opener, Yes, Garage Owned, Detached, Garage, Parking included in price
Schools
District 299, Cather Elementary School (299)

Payment Calculator

$
$
$
$
$
%
$
years
%
Principal & Interest
$0
Property Tax
$0
Assessments
$0
Home Insurance
$0
Mortgage Insurance
$0

Nearby Transportation

  • Bus 20 0.1 mi
  • Bus 49 0.2 mi
  • Bus X49 0.2 mi
  • Bus 94 0.3 mi
  • Bus 126 0.3 mi
  • Bus 7 0.6 mi
  • Bus 65 0.6 mi
  • Bus 50 0.7 mi
  • Bus 52 0.8 mi
  • Bus 66 0.9 mi
  • Bus 157 1.0 mi
  • Bus 12 1.0 mi
  • Bus 82 1.1 mi
  • Bus 9 1.2 mi
  • Bus X9 1.2 mi
  • Milwaukee North 0.5 mi
  • Milwaukee West 0.5 mi
  • North Central Service 0.5 mi
  • Union Pacific West 1.0 mi
  • Green Line 0.3 mi
  • Blue Line 0.5 mi
  • Pink Line 1.2 mi
  • I 290 West 0.5 mi
  • I 290 East 0.5 mi
  • I 90 West 1.9 mi
  • I 94 West 1.9 mi
  • I 90 East 1.9 mi
  • I 94 East 1.9 mi
  • I 55 South 3.0 mi
  • I 55 North 3.0 mi
grid
Register to see 2 more properties