Corcoran Urban Real Estate
$0 to $5,000,000
Any Beds
Any Baths
For Sale
35 Properties Within 0.5 miles of: 2544 W Warren, Chicago
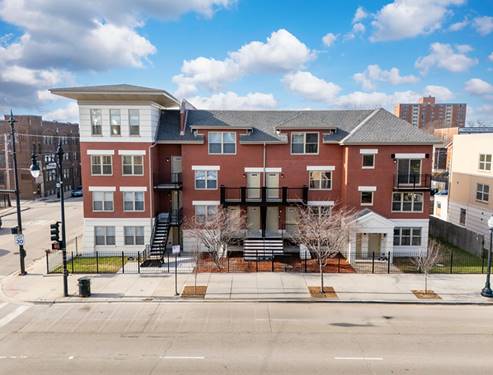
  • 2809 W Washington Unit 300, Chicago, IL 60612
    $180,000
    1 bed | 1 bath
    1 more available unit at this address
    $175,000 Unit 103 1 bd / 1 ba
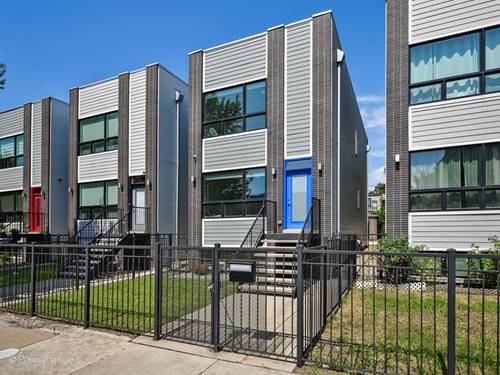
  • 218 S Western Unit B, Chicago, IL 60612
    $499,000
    3 bed | 2½ bath
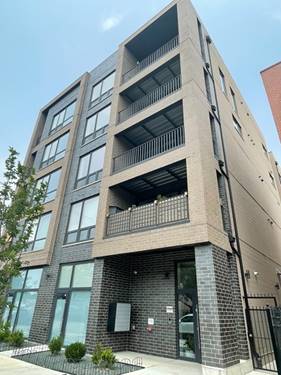

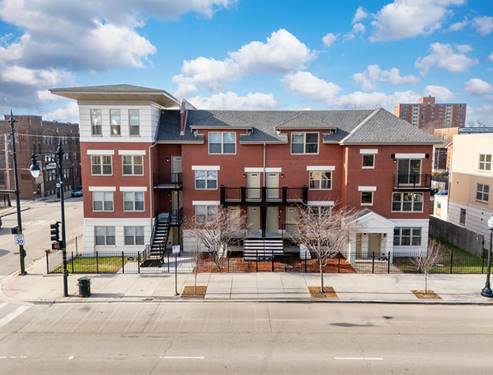
  • 2342 W Adams Unit 402, Chicago, IL 60612
    $299,000
    1 bed | 1 bath
    2 more available units at this address
    $490,000 Unit 505 2 bd / 2 ba
    $399,000 Unit 406 2 bd / 2 ba
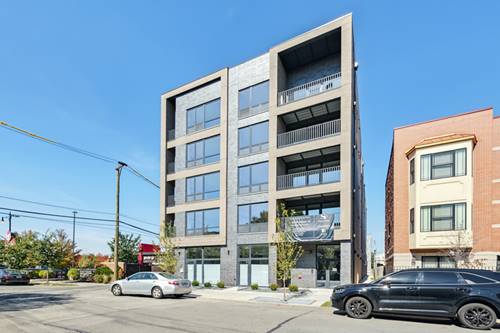
  • 2342 W Adams Unit 406, Chicago, IL 60612
    $399,000
    2 bed | 2 bath
    2 more available units at this address
    $490,000 Unit 505 2 bd / 2 ba
    $299,000 Unit 402 1 bd / 1 ba
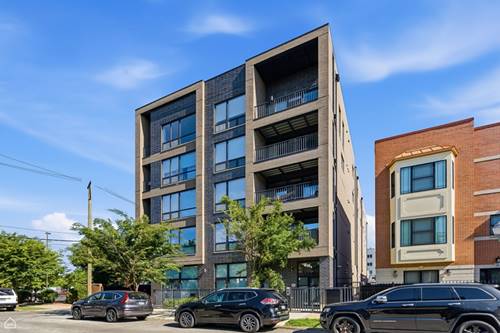
  • 2342 W Adams Unit 505, Chicago, IL 60612
    $490,000
    2 bed | 2 bath
    2 more available units at this address
    $399,000 Unit 406 2 bd / 2 ba
    $299,000 Unit 402 1 bd / 1 ba
  • 222 S Western Unit A, Chicago, IL 60612
    $349,000
    2 bed | 2½ bath
    1 more available unit at this address
    $379,000 Unit B 2 bd / 2 ½ ba
  • 222 S Western Unit B, Chicago, IL 60612
    $379,000
    2 bed | 2½ bath
    1 more available unit at this address
    $349,000 Unit A 2 bd / 2 ½ ba

2544 W Warren
Chicago, IL 60612

  • 3 Beds
  • 3 / 1 Baths
  • 3,027 Sq. Ft.
  • Built In 2018
Price

$749,900

Est Payment
$4,819 / month (details)  
Taxes
$11,331  
Beds
3  
Baths
3 / 1  
Rooms
9  
Type
Detached  
Sq. Ft.
3,027  
Lot Size
24x126  
Built
2018  
Neighborhood
Near West Side  
MLS
#12750059
Status
Active (0 days)

Property Description

Welcome home to 2544 W Warren, located on Chicago's rapidly growing Near West Side. This single family home checks all the boxes for city living that you've been looking for and haven't found at this price point until now. Built new in 2018, this home has a seamless open-concept floor plan, complete with 4 bedrooms and 3.5 bathrooms. The interior features a clean, contemporary design with soaring ceilings, expansive windows, and striking, high-end finishes. The main level is open and expansive, anchored by the beautiful chef's kitchen, featuring a stunning 11 foot quartz waterfall island. They say the kitchen is the heart of the home and this space is no exception. Immediately off the kitchen, an adjacent family room leads directly outside to your back yard. Upstairs, you have 3 bedrooms and 2 bathrooms. As for the primary suite, it hits the spot for comfort - generously sized featuring a stunning bathroom with dual vanity and a floor to ceiling, walk-in shower, and heated floors. Downstairs will become your daily retreat, complete with plenty of open space for that large sectional sofa, big screen tv and a wet-bar for all your entertaining needs. And for year round comfort, radiant floor heating is installed throughout the lower level. An additional guest bedroom and bathroom provide the perfect retreat for your guests. Laundry is installed downstairs, with additional hook-ups available upstairs on the 2nd level. And what everyone desires with a single family home in the city - your own private backyard. Featuring an oversized deck finished with composite decking, a small grassy fenced-in yard, and detached 2 car garage. Step outside and you're minutes away from the world-class dining of Chicago's West Side. The immediate area is going through huge growth unlike anytime in its history - the 1901 project at the United Center has broken ground and will transform the surrounding neighborhood into an entertainment, retail, and dining hub for the city. In the meantime, you sacrifice nothing with this location- easy access to the CTA, expressway, and the pulse of the city and its neighborhoods.

Property Map

Property Details

Rooms

Room
Level
Flooring
Size
Living Room
Main
Hardwood
26X17
Dining Room
Main
Hardwood
COMBO
Kitchen
Main
Hardwood
12X13
Family Room
Main
Hardwood
17X12
Laundry
Basement
Tile
9X6
Master Bedroom
Second
Hardwood
14X18
Bedroom 2
Second
Hardwood
10X12
Bedroom 3
Second
Hardwood
16X11
Bedroom 4
Basement
Carpet
13X10
Recreation Room
Basement
Porcelain Tile
28X18
Deck
Main
17X10

Utilities

  • Heating Natural Gas, Zoned, Other, Radiant Floor
  • Cooling Central Air
  • Water Public
  • Sewer Public Sewer

Additional Information

Interior Features
Wet Bar
Appliances
Range, Microwave, Dishwasher, Refrigerator, Bar Fridge, Washer, Dryer, Range Hood
Parking
2 Garage Spaces, Garage Door Opener, Yes, Garage Owned, Detached, Garage, Parking included in price
Schools
District 299, Cather Elementary School (299)

Payment Calculator

$
$
$
$
$
%
$
years
%
Principal & Interest
$0
Property Tax
$0
Assessments
$0
Home Insurance
$0
Mortgage Insurance
$0

Listing History

09-08-2026 Listed at $749,900
Last Modified 9/8/26 6:38 AM

Nearby Transportation

  • Bus 20 0.1 mi
  • Bus 49 0.2 mi
  • Bus X49 0.2 mi
  • Bus 94 0.3 mi
  • Bus 126 0.3 mi
  • Bus 7 0.6 mi
  • Bus 65 0.6 mi
  • Bus 50 0.7 mi
  • Bus 52 0.8 mi
  • Bus 66 0.9 mi
  • Bus 157 1.0 mi
  • Bus 12 1.0 mi
  • Bus 82 1.1 mi
  • Bus 9 1.2 mi
  • Bus X9 1.2 mi
  • Milwaukee North 0.5 mi
  • Milwaukee West 0.5 mi
  • North Central Service 0.5 mi
  • Union Pacific West 1.0 mi
  • Green Line 0.3 mi
  • Blue Line 0.5 mi
  • Pink Line 1.2 mi
  • I 290 West 0.5 mi
  • I 290 East 0.5 mi
  • I 90 West 1.9 mi
  • I 94 West 1.9 mi
  • I 90 East 1.9 mi
  • I 94 East 1.9 mi
  • I 55 South 3.0 mi
  • I 55 North 3.0 mi
grid
Register to see 1 more properties