Corcoran Urban Real Estate
$0 to $5,000,000
Any Beds
Any Baths
For Sale
25 Properties Within 0.5 miles of: 2545 S Dearborn, Chicago
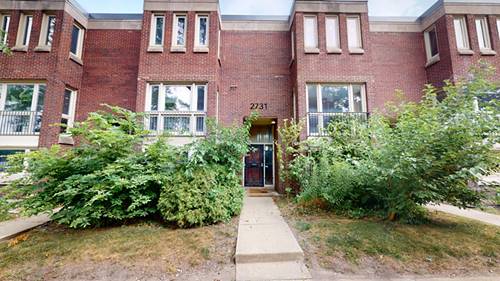
  • 2731 S Michigan, Chicago, IL 60616
    $399,900
    4 bed | 2½ bath
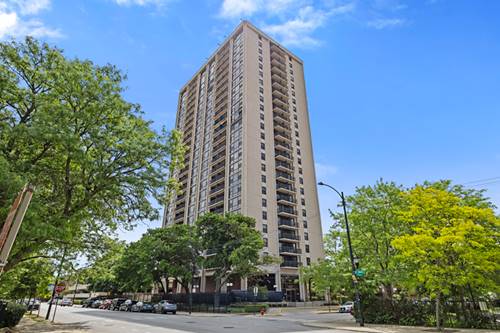
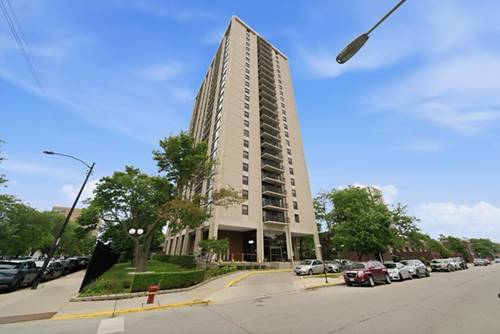
  • 2605 S Indiana Unit 304, Chicago, IL 60616
    $138,400
    1 bed | 1 bath
    7 more available units at this address
    $195,000 Unit 2205 1 bd / 1 ba
    $162,800 Unit 307 1 bd / 1 ba
    $160,000 Unit 1008 1 bd / 1 ba
    $159,000 Unit 2304 1 bd / 1 ba
    $145,000 Unit 1507 1 bd / 1 ba
    $140,000 Unit 1007 1 bd / 1 ba
    $140,000 Unit 1404 1 bd / 1 ba
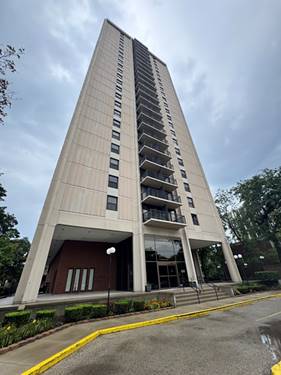
  • 2605 S Indiana Unit 1007, Chicago, IL 60616
    $140,000
    1 bed | 1 bath
    7 more available units at this address
    $195,000 Unit 2205 1 bd / 1 ba
    $162,800 Unit 307 1 bd / 1 ba
    $160,000 Unit 1008 1 bd / 1 ba
    $159,000 Unit 2304 1 bd / 1 ba
    $145,000 Unit 1507 1 bd / 1 ba
    $140,000 Unit 1404 1 bd / 1 ba
    $138,400 Unit 304 1 bd / 1 ba
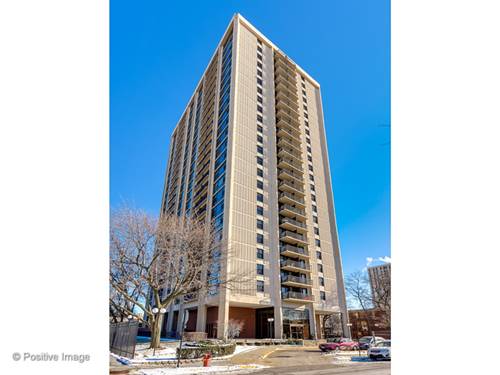
  • 2605 S Indiana Unit 1404, Chicago, IL 60616
    $140,000
    1 bed | 1 bath
    7 more available units at this address
    $195,000 Unit 2205 1 bd / 1 ba
    $162,800 Unit 307 1 bd / 1 ba
    $160,000 Unit 1008 1 bd / 1 ba
    $159,000 Unit 2304 1 bd / 1 ba
    $145,000 Unit 1507 1 bd / 1 ba
    $140,000 Unit 1007 1 bd / 1 ba
    $138,400 Unit 304 1 bd / 1 ba
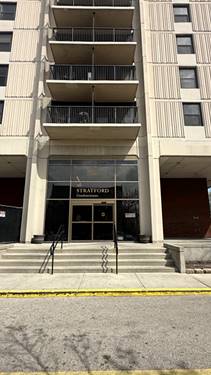
  • 2605 S Indiana Unit 1507, Chicago, IL 60616
    $145,000
    1 bed | 1 bath
    7 more available units at this address
    $195,000 Unit 2205 1 bd / 1 ba
    $162,800 Unit 307 1 bd / 1 ba
    $160,000 Unit 1008 1 bd / 1 ba
    $159,000 Unit 2304 1 bd / 1 ba
    $140,000 Unit 1007 1 bd / 1 ba
    $140,000 Unit 1404 1 bd / 1 ba
    $138,400 Unit 304 1 bd / 1 ba
  • 2605 S Indiana Unit 2304, Chicago, IL 60616
    $159,000
    1 bed | 1 bath
    7 more available units at this address
    $195,000 Unit 2205 1 bd / 1 ba
    $162,800 Unit 307 1 bd / 1 ba
    $160,000 Unit 1008 1 bd / 1 ba
    $145,000 Unit 1507 1 bd / 1 ba
    $140,000 Unit 1007 1 bd / 1 ba
    $140,000 Unit 1404 1 bd / 1 ba
    $138,400 Unit 304 1 bd / 1 ba
  • 2605 S Indiana Unit 1008, Chicago, IL 60616
    $160,000
    1 bed | 1 bath
    7 more available units at this address
    $195,000 Unit 2205 1 bd / 1 ba
    $162,800 Unit 307 1 bd / 1 ba
    $159,000 Unit 2304 1 bd / 1 ba
    $145,000 Unit 1507 1 bd / 1 ba
    $140,000 Unit 1007 1 bd / 1 ba
    $140,000 Unit 1404 1 bd / 1 ba
    $138,400 Unit 304 1 bd / 1 ba

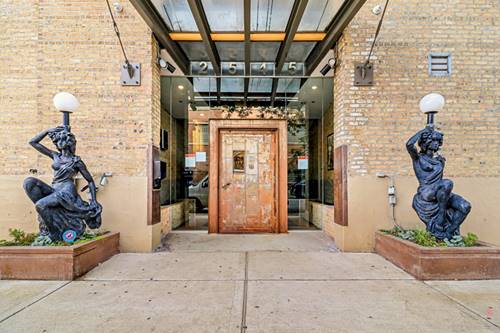
2545 S Dearborn Unit 533
Chicago, IL 60616

  • 2 Beds
  • 2 Baths
  • 1,132 Sq. Ft.
  • Built In 2008
Price

$430,000

Est Payment
$3,413 / month (details)  
Taxes
$7,526  
Assessments
$509  
Beds
2  
Baths
2  
Rooms
5  
Type
Attached  
Sq. Ft.
1,132  
Built
2008  
Neighborhood
Bronzeville  
MLS
#12760133
Status
Active (3 days)

Property Description

Welcome to this bright and spacious 2-bedroom, 2-bath loft-style residence offering incredible city skyline views and an open-concept layout designed for comfortable living and entertaining. Natural light fills the expansive living space, creating an inviting atmosphere throughout. Generously sized bedrooms provide excellent flexibility, while the loft-inspired design adds character and volume. A standout feature is the second-level walk-in closet, offering exceptional storage and the flexibility to be converted into a private home office, sitting area, or additional personal retreat. Recent updates include new toilets, sink, vanity, and lighting in the second bathroom, a new 96-inch ceiling fan, and all-new ceiling fans throughout. Enjoy the convenience of a new washer and dryer, plus a new closet system in the primary bedroom. One garage parking space is included in the price, adding tremendous convenience and value. Enjoy stylish loft living, abundant natural light, flexible living spaces, thoughtful updates, and stunning Chicago skyline views in this exceptional home.

Property Video

Property Map

Property Details

Rooms

Room
Level
Flooring
Size
Living Room
Main
Hardwood
16X19
Dining Room
Main
Hardwood
COMBO
Kitchen
Main
Hardwood
9X16
Family Room
N/A
Laundry
N/A
Master Bedroom
Main
Hardwood
13X17
Bedroom 2
Main
Hardwood
14X10
Bedroom 3
N/A
Bedroom 4
N/A
Walk In Closet
Second
9X9

Utilities

  • Heating Natural Gas, Forced Air
  • Cooling Central Air
  • Water Lake Michigan
  • Sewer Public Sewer

Additional Information

Assessment Includes
Water, Insurance, Exercise Facilities, Exterior Maintenance, Scavenger, Snow Removal
Common Amenities
Bike Room/Bike Trails, Elevator in Residence, Exercise Room, Sundeck, Receiving Room, Security Door Lock(s), Service Elevator(s), Bell Telephone
Interior Features
Vaulted Ceiling(s), Walk-In Closet(s), Open Floorplan, Granite Counters
Exterior Features
Balcony, Roof Deck, Dog Run, Door Monitored By TV
Appliances
Range, Microwave, Dishwasher, Refrigerator, Washer, Dryer, Disposal, Stainless Steel Appliance(s)
Pets Allowed
Cats OK, Dogs OK
Parking
1 Garage Spaces, Garage Door Opener, Heated Garage, Garage, Yes, Garage Owned, Attached, Parking included in price
Schools
Phillips Academy High School (299), Drake Elementary School (299), Drake Elementary School (299)

Payment Calculator

$
$
$
$
$
%
$
years
%
Principal & Interest
$0
Property Tax
$0
Assessments
$0
Home Insurance
$0
Mortgage Insurance
$0

Listing History

09-16-2026 Listed at $430,000
Last Modified 9/16/26 10:29 AM

Nearby Transportation

  • Bus 29 < 0.1 mi
  • Bus 24 0.2 mi
  • Bus 4 0.2 mi
  • Bus 1 0.2 mi
  • Bus 21 0.2 mi
  • Bus 3 0.2 mi
  • Bus 0.5 mi
  • Bus 44 0.5 mi
  • Bus 31 0.6 mi
  • Bus 62 0.6 mi
  • Bus 8 1.0 mi
  • Bus 12 1.0 mi
  • Bus 35 1.0 mi
  • Bus 39 1.1 mi
  • Metra Electric 0.7 mi
  • Rock Island 1.0 mi
  • Green Line 0.5 mi
  • Red Line 0.5 mi
  • Orange Line 1.0 mi
  • I 55 North 0.1 mi
  • I 55 South 0.1 mi
  • I 90 West 0.3 mi
  • I 94 West 0.3 mi
  • I 90 East 0.5 mi
  • I 94 East 0.5 mi
  • I 290 East 1.9 mi
  • I 290 West 2.6 mi
grid
Register to see 0 more properties