Corcoran Urban Real Estate
$0 to $5,000,000
Any Beds
Any Baths
For Sale
254 Properties Within 0.5 miles of: 260 E Chestnut, Chicago
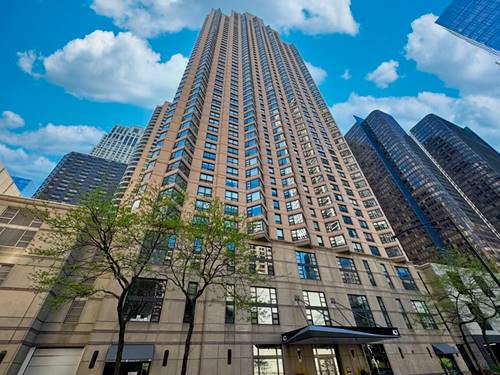
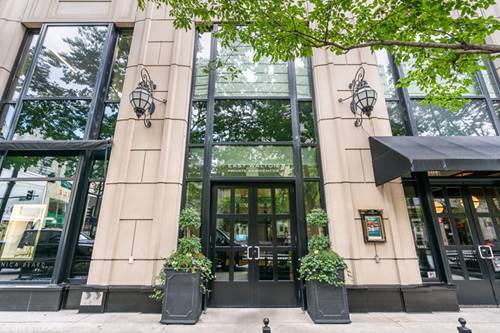
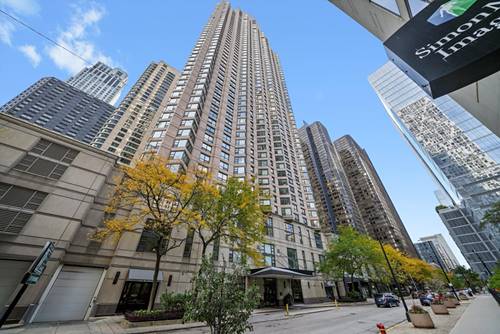
  • 401 E Ontario Unit 1304, Chicago, IL 60611
    $335,000
    1 bed | 1 bath
    9 more available units at this address
    $550,000 Unit 3409 2 bd / 2 ba
    $449,950 Unit 1409 2 bd / 2 ba
    $410,000 Unit 409 2 bd / 2 ba
    $330,000 Unit 1410 1 bd / 1 ba
    $329,900 Unit 2601 1 bd / 1 ba
    $315,000 Unit 1603 1 bd / 1 ba
    $310,000 Unit 3408 1 bd / 1 ba
    $285,000 Unit 2307 1 bd / 1 ba
    $275,000 Unit 510 1 bd / 1 ba
  • 401 E Ontario Unit 409, Chicago, IL 60611
    $410,000
    2 bed | 2 bath
    9 more available units at this address
    $550,000 Unit 3409 2 bd / 2 ba
    $449,950 Unit 1409 2 bd / 2 ba
    $335,000 Unit 1304 1 bd / 1 ba
    $330,000 Unit 1410 1 bd / 1 ba
    $329,900 Unit 2601 1 bd / 1 ba
    $315,000 Unit 1603 1 bd / 1 ba
    $310,000 Unit 3408 1 bd / 1 ba
    $285,000 Unit 2307 1 bd / 1 ba
    $275,000 Unit 510 1 bd / 1 ba
  • 401 E Ontario Unit 1409, Chicago, IL 60611
    $449,950
    2 bed | 2 bath
    9 more available units at this address
    $550,000 Unit 3409 2 bd / 2 ba
    $410,000 Unit 409 2 bd / 2 ba
    $335,000 Unit 1304 1 bd / 1 ba
    $330,000 Unit 1410 1 bd / 1 ba
    $329,900 Unit 2601 1 bd / 1 ba
    $315,000 Unit 1603 1 bd / 1 ba
    $310,000 Unit 3408 1 bd / 1 ba
    $285,000 Unit 2307 1 bd / 1 ba
    $275,000 Unit 510 1 bd / 1 ba
  • 401 E Ontario Unit 3409, Chicago, IL 60611
    $550,000
    2 bed | 2 bath
    9 more available units at this address
    $449,950 Unit 1409 2 bd / 2 ba
    $410,000 Unit 409 2 bd / 2 ba
    $335,000 Unit 1304 1 bd / 1 ba
    $330,000 Unit 1410 1 bd / 1 ba
    $329,900 Unit 2601 1 bd / 1 ba
    $315,000 Unit 1603 1 bd / 1 ba
    $310,000 Unit 3408 1 bd / 1 ba
    $285,000 Unit 2307 1 bd / 1 ba
    $275,000 Unit 510 1 bd / 1 ba
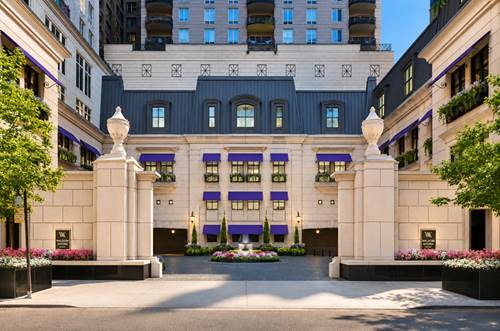
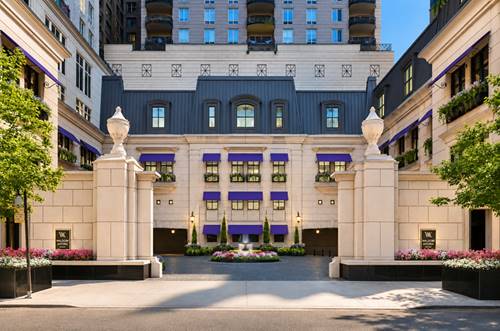
  • 11 E Walton Unit 5801, Chicago, IL 60611
    $2,999,000
    2 bed | 2½ bath
    3 more available units at this address
    $3,600,000 Unit 4402 3 bd / 3 ½ ba
    $3,450,000 Unit 4102 3 bd / 3 ½ ba
    $3,300,000 Unit 3201 3 bd / 2 ½ ba
  • 11 E Walton Unit 4102, Chicago, IL 60611
    $3,450,000
    3 bed | 3½ bath
    3 more available units at this address
    $3,600,000 Unit 4402 3 bd / 3 ½ ba
    $3,300,000 Unit 3201 3 bd / 2 ½ ba
    $2,999,000 Unit 5801 2 bd / 2 ½ ba
  • 11 E Walton Unit 4402, Chicago, IL 60611
    $3,600,000
    3 bed | 3½ bath
    3 more available units at this address
    $3,450,000 Unit 4102 3 bd / 3 ½ ba
    $3,300,000 Unit 3201 3 bd / 2 ½ ba
    $2,999,000 Unit 5801 2 bd / 2 ½ ba

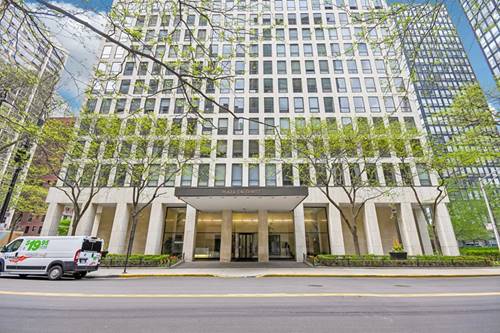
260 E Chestnut Unit 2505
Chicago, IL 60611

  • 1 Beds
  • 1 Baths
  • 1,080 Sq. Ft.
  • Built In 1965
Price

$289,900

Est Payment
$2,763 / month (details)  
Taxes
$5,258  
Assessments
$860  
Beds
1  
Baths
1  
Rooms
4  
Type
Attached  
Sq. Ft.
1,080  
Built
1965  
Neighborhood
Streeterville  
Building
Plaza on DeWitt  
MLS
#12704936
Status
Active

Property Description

Move right into this beautifully maintained one bedroom in an unbeatable location. This home offers a clean, functional layout with great natural light and a comfortable living space that's easy to make your own. Truly move in ready, making it a perfect option for a primary residence, in town, or investment. Located just steps from everything Streeterville has to offer, you're surrounded by top restaurants, shopping, the lakefront, and easy transportation. Whether you're looking for convenience, lifestyle, or long term value, this is a great opportunity in one of the best pockets of the city.

Property Tour

Property Map

Property Details

Rooms

Room
Level
Flooring
Size
Living Room
Main
Hardwood
21X11
Dining Room
Main
COMBO
Kitchen
Main
Hardwood
12X08
Family Room
N/A
Laundry
N/A
Master Bedroom
Main
Hardwood
12X13
Bedroom 2
N/A
Bedroom 3
N/A
Bedroom 4
N/A

Utilities

  • Heating Electric
  • Cooling Central Air
  • Water Lake Michigan
  • Sewer Public Sewer

Additional Information

Assessment Includes
Heat, Air Conditioning, Exterior Maintenance
Common Amenities
Bike Room/Bike Trails, Door Person, Coin Laundry, Elevator in Residence, Exercise Room, Storage, On Site Manager/Engineer, Party Room, Sundeck, Pool, Receiving Room, Security Door Lock(s), Service Elevator(s)
Interior Features
Walk-In Closet(s)
Appliances
Range, Dishwasher, Refrigerator, Stainless Steel Appliance(s), Range Hood
Pets Allowed
Cats OK, Deposit Required, Dogs OK
Parking
Yes, Leased, Attached, Garage, Parking not included in price
Schools
District 299

Payment Calculator

$
$
$
$
$
%
$
years
%
Principal & Interest
$0
Property Tax
$0
Assessments
$0
Home Insurance
$0
Mortgage Insurance
$0

Nearby Transportation

  • Bus 157 < 0.1 mi
  • Bus 125 0.1 mi
  • Bus 10 0.1 mi
  • Bus 26 0.2 mi
  • Bus 66 0.2 mi
  • Bus 3 0.2 mi
  • Bus 121 0.2 mi
  • Bus 120 0.2 mi
  • Bus 143 0.2 mi
  • Bus 151 0.2 mi
  • Bus 146 0.2 mi
  • Bus 147 0.2 mi
  • Bus 148 0.2 mi
  • Bus 2 0.4 mi
  • Bus 36 0.4 mi
  • Metra Electric 1.0 mi
  • Red Line 0.5 mi
  • Brown Line 0.9 mi
  • Purple Line 0.9 mi
  • Green Line 1.0 mi
  • Pink Line 1.0 mi
  • Orange Line 1.0 mi
  • Blue Line 1.1 mi
  • ZipCar < 0.1 mi
  • Maven 0.3 mi
  • I 90 East 1.0 mi
  • I 94 East 1.0 mi
  • I 90 West 1.0 mi
  • I 94 West 1.0 mi
  • I 290 East 2.0 mi
  • I 290 West 2.5 mi
  • I 55 North 3.2 mi
  • I 55 South 3.2 mi
grid
Register to see 6 more properties