Corcoran Urban Real Estate
$0 to $5,000,000
Any Beds
Any Baths
For Sale
247 Properties Within 0.5 miles of: 260 E Chestnut, Chicago
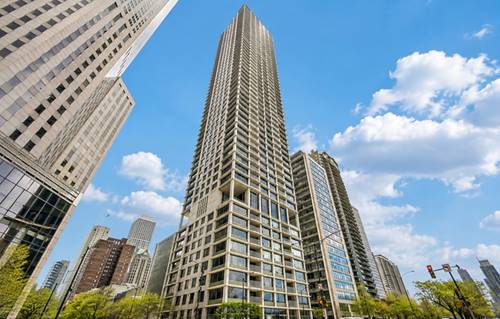
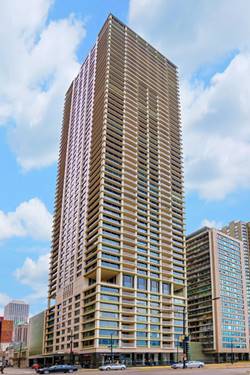
  • 111 E Chestnut Unit PH-AB, Chicago, IL 60611
    $2,450,000
    3 bed | 3 bath
    6 more available units at this address
    $1,825,000 Unit 56AB 2 bd / 2 ½ ba
    $650,000 Unit 30C 2 bd / 2 ba
    $445,000 Unit 30G 1 bd / 1 ba
    $415,000 Unit 55D 1 bd / 1 ba
    $390,000 Unit 31J 1 bd / 1 ba
    $370,000 Unit 21F 1 bd / 1 ba
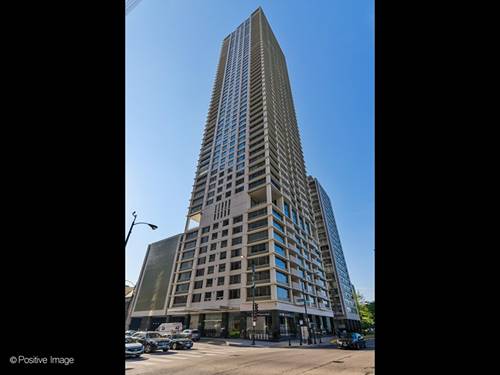
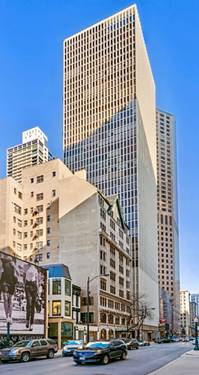
  • 1000 N Lake Shore Unit 809, Chicago, IL 60611
    $415,000
    2 bed | 2 bath
    4 more available units at this address
    $3,750,000 Unit 47AB 5 bd / 4 ½ ba
    $1,150,000 Unit 44B 2 bd / 2 ½ ba
    $750,000 Unit 24C 2 bd / 2 ½ ba
    $474,900 Unit 2205 3 bd / 2 ba
  • 1000 N Lake Shore Unit 2205, Chicago, IL 60611
    $474,900
    3 bed | 2 bath
    4 more available units at this address
    $3,750,000 Unit 47AB 5 bd / 4 ½ ba
    $1,150,000 Unit 44B 2 bd / 2 ½ ba
    $750,000 Unit 24C 2 bd / 2 ½ ba
    $415,000 Unit 809 2 bd / 2 ba
  • 1000 N Lake Shore Unit 24C, Chicago, IL 60611
    $750,000
    2 bed | 2½ bath
    4 more available units at this address
    $3,750,000 Unit 47AB 5 bd / 4 ½ ba
    $1,150,000 Unit 44B 2 bd / 2 ½ ba
    $474,900 Unit 2205 3 bd / 2 ba
    $415,000 Unit 809 2 bd / 2 ba
  • 1000 N Lake Shore Unit 44B, Chicago, IL 60611
    $1,150,000
    2 bed | 2½ bath
    4 more available units at this address
    $3,750,000 Unit 47AB 5 bd / 4 ½ ba
    $750,000 Unit 24C 2 bd / 2 ½ ba
    $474,900 Unit 2205 3 bd / 2 ba
    $415,000 Unit 809 2 bd / 2 ba
  • 1000 N Lake Shore Unit 47AB, Chicago, IL 60611
    $3,750,000
    5 bed | 4½ bath
    4 more available units at this address
    $1,150,000 Unit 44B 2 bd / 2 ½ ba
    $750,000 Unit 24C 2 bd / 2 ½ ba
    $474,900 Unit 2205 3 bd / 2 ba
    $415,000 Unit 809 2 bd / 2 ba
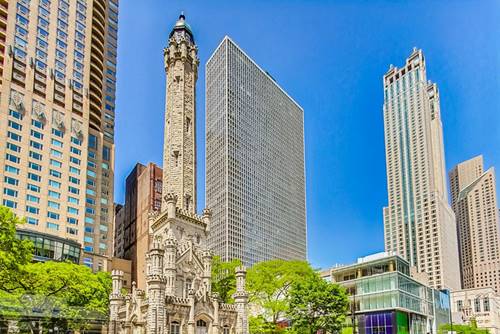
  • 100 E Walton Unit 41DE, Chicago, IL 60611
    $645,000
    2 bed | 2½ bath

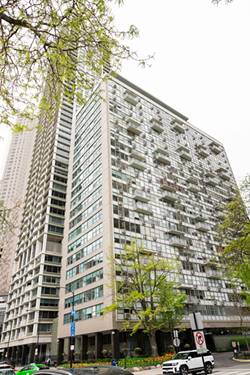
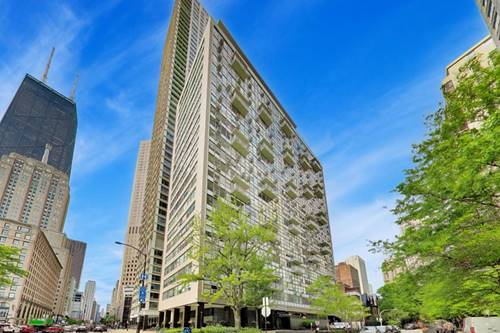
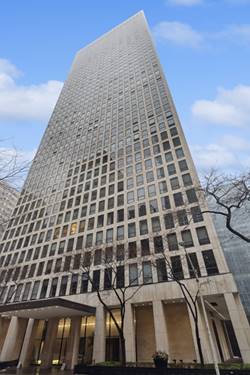
260 E Chestnut Unit 312
Chicago, IL 60611

  • 2 Beds
  • 1 Baths
  • Built In 1965
Price

$324,900

Est Payment
$3,078 / month (details)  
Taxes
$5,593  
Assessments
$943  
Beds
2  
Baths
1  
Rooms
5  
Type
Attached  
Sq. Ft.
n/a  
Built
1965  
Neighborhood
Streeterville  
Building
Plaza on DeWitt  
MLS
#12744726
Status
Active

Property Description

Updated corner two bedroom, one bath home in a prime Streeterville location steps away from Michigan Avenue. This bright, well-designed condominium features hardwood floors throughout, central heat/air and floor-to-ceiling windows that fill the space with an abundance of natural light. The updated kitchen features white cabinetry, granite countertops and stainless steel appliances while professionally organized closets provide excellent storage throughout. Enjoy beautiful east-facing treetop views along with partial lake views. Full amenity building with 24hour door staff, onsite management, outdoor pool, sundeck, fitness center, cleaners, receiving room and a recently renovated party room with stunning lake and city views. Fantastic location within walking distance to the lakefront, Michigan Avenue, public transportation as well as many restaurants, shops and all of the conveniences of Streeterville & the Gold Coast. Rental garage parking available.

Property Map

Property Details

Rooms

Room
Level
Flooring
Size
Living Room
Main
Hardwood
22X18
Dining Room
Main
Hardwood
7X10
Kitchen
Main
Hardwood
7X8
Family Room
N/A
Laundry
N/A
Master Bedroom
Main
Hardwood
17X11
Bedroom 2
Main
Hardwood
12X11
Bedroom 3
N/A
Bedroom 4
N/A

Utilities

  • Heating Forced Air
  • Cooling Central Air
  • Water Lake Michigan
  • Sewer Public Sewer

Additional Information

Assessment Includes
Heat, Air Conditioning, Water, Insurance, Doorman, TV/Cable, Exercise Facilities, Pool, Exterior Maintenance, Lawn Care, Scavenger, Snow Removal, Internet
Common Amenities
Bike Room/Bike Trails, Door Person, Coin Laundry, Elevator in Residence, Exercise Room, Storage, On Site Manager/Engineer, Party Room, Sundeck, Pool, Receiving Room, Restaurant, Service Elevator(s), Valet/Cleaner
Interior Features
Storage
Exterior Features
Roof Deck
Appliances
Range, Microwave, Dishwasher, Refrigerator, Stainless Steel Appliance(s)
Pets Allowed
Cats OK, Dogs OK, Number Limit, Size Limit
Sub/Complex
Plaza on DeWitt
Parking
1 Garage Spaces, Heated Garage, Yes, Leased, Attached, Garage, Parking not included in price
Schools
District 299

Payment Calculator

$
$
$
$
$
%
$
years
%
Principal & Interest
$0
Property Tax
$0
Assessments
$0
Home Insurance
$0
Mortgage Insurance
$0

Nearby Transportation

  • Bus 157 < 0.1 mi
  • Bus 125 0.1 mi
  • Bus 10 0.1 mi
  • Bus 26 0.2 mi
  • Bus 66 0.2 mi
  • Bus 3 0.2 mi
  • Bus 121 0.2 mi
  • Bus 120 0.2 mi
  • Bus 143 0.2 mi
  • Bus 151 0.2 mi
  • Bus 146 0.2 mi
  • Bus 147 0.2 mi
  • Bus 148 0.2 mi
  • Bus 2 0.4 mi
  • Bus 36 0.4 mi
  • Metra Electric 1.0 mi
  • Red Line 0.5 mi
  • Brown Line 0.9 mi
  • Purple Line 0.9 mi
  • Green Line 1.0 mi
  • Pink Line 1.0 mi
  • Orange Line 1.0 mi
  • Blue Line 1.1 mi
  • ZipCar < 0.1 mi
  • Maven 0.3 mi
  • I 90 East 1.0 mi
  • I 94 East 1.0 mi
  • I 90 West 1.0 mi
  • I 94 West 1.0 mi
  • I 290 East 2.0 mi
  • I 290 West 2.5 mi
  • I 55 North 3.2 mi
  • I 55 South 3.2 mi
grid
Register to see 3 more properties