Corcoran Urban Real Estate
$0 to $5,000,000
Any Beds
Any Baths
For Sale
258 Properties Within 0.5 miles of: 260 E Chestnut, Chicago
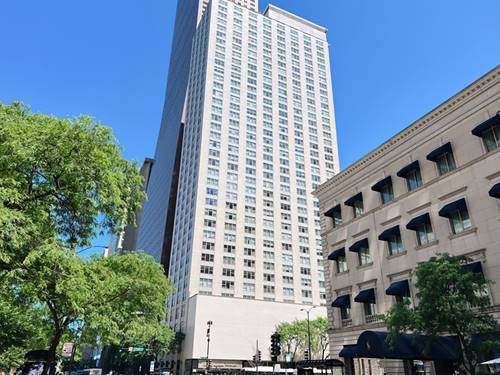
  • 161 E Chicago Unit 52F, Chicago, IL 60611
    $749,000
    2 bed | 2 bath
    6 more available units at this address
    $1,750,000 Unit 44A 3 bd / 2 ½ ba
    $1,299,000 Unit 24-02 2 bd / 2 ½ ba
    $975,000 Unit 33C 2 bd / 2 ½ ba
    $715,000 Unit 38C 2 bd / 2 ½ ba
    $435,000 Unit 26G 1 bd / 1 ba
    $415,000 Unit 36G 1 bd / 1 ½ ba
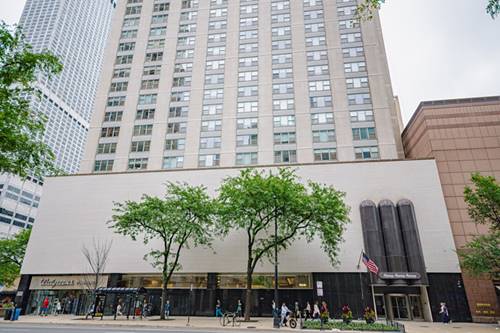
  • 161 E Chicago Unit 33C, Chicago, IL 60611
    $975,000
    2 bed | 2½ bath
    6 more available units at this address
    $1,750,000 Unit 44A 3 bd / 2 ½ ba
    $1,299,000 Unit 24-02 2 bd / 2 ½ ba
    $749,000 Unit 52F 2 bd / 2 ba
    $715,000 Unit 38C 2 bd / 2 ½ ba
    $435,000 Unit 26G 1 bd / 1 ba
    $415,000 Unit 36G 1 bd / 1 ½ ba
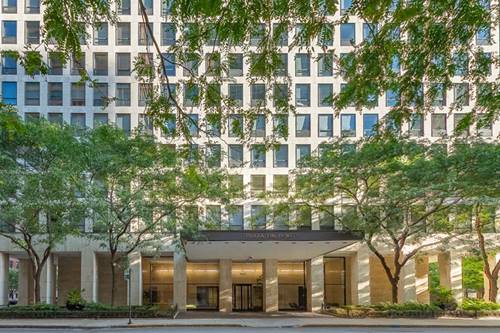
  • 161 E Chicago Unit 24-02, Chicago, IL 60611
    $1,299,000
    2 bed | 2½ bath
    6 more available units at this address
    $1,750,000 Unit 44A 3 bd / 2 ½ ba
    $975,000 Unit 33C 2 bd / 2 ½ ba
    $749,000 Unit 52F 2 bd / 2 ba
    $715,000 Unit 38C 2 bd / 2 ½ ba
    $435,000 Unit 26G 1 bd / 1 ba
    $415,000 Unit 36G 1 bd / 1 ½ ba
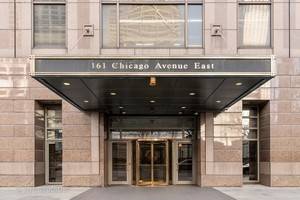
  • 161 E Chicago Unit 44A, Chicago, IL 60611
    $1,750,000
    3 bed | 2½ bath
    6 more available units at this address
    $1,299,000 Unit 24-02 2 bd / 2 ½ ba
    $975,000 Unit 33C 2 bd / 2 ½ ba
    $749,000 Unit 52F 2 bd / 2 ba
    $715,000 Unit 38C 2 bd / 2 ½ ba
    $435,000 Unit 26G 1 bd / 1 ba
    $415,000 Unit 36G 1 bd / 1 ½ ba
  • 777 N Michigan Unit 3406, Chicago, IL 60611
    $185,000
    0 bed | 1 bath
    3 more available units at this address
    $575,000 Unit 1801 2 bd / 2 ½ ba
    $220,000 Unit 3407 0 bd / 1 ba
    $199,900 Unit 803 0 bd / 1 ba
  • 777 N Michigan Unit 803, Chicago, IL 60611
    $199,900
    0 bed | 1 bath
    3 more available units at this address
    $575,000 Unit 1801 2 bd / 2 ½ ba
    $220,000 Unit 3407 0 bd / 1 ba
    $185,000 Unit 3406 0 bd / 1 ba
  • 777 N Michigan Unit 3407, Chicago, IL 60611
    $220,000
    0 bed | 1 bath
    3 more available units at this address
    $575,000 Unit 1801 2 bd / 2 ½ ba
    $199,900 Unit 803 0 bd / 1 ba
    $185,000 Unit 3406 0 bd / 1 ba

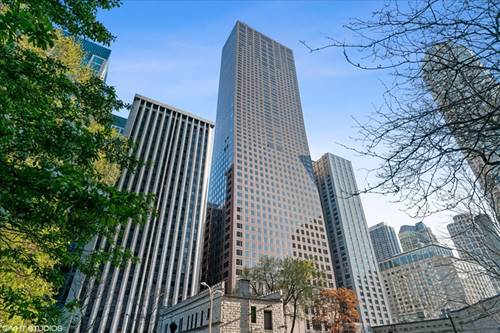
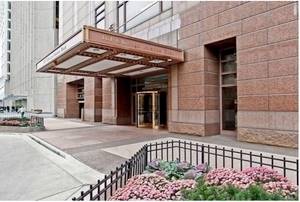
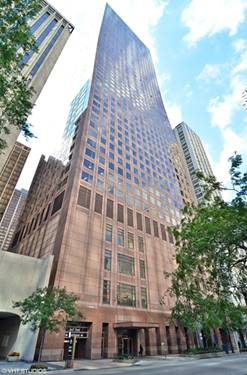
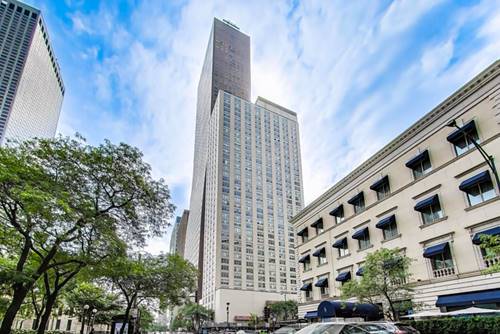
260 E Chestnut Unit 3902
Chicago, IL 60611

  • 2 Beds
  • 2 Baths
  • 1,350 Sq. Ft.
  • Built In 1965
Price

$479,800

Est Payment
$4,196 / month (details)  
Taxes
$5,644  
Assessments
$1,246  
Beds
2  
Baths
2  
Rooms
5  
Type
Attached  
Sq. Ft.
1,350  
Built
1965  
Neighborhood
Streeterville  
Building
Plaza on DeWitt  
MLS
#12756107
Status
Active

Property Description

SPECTACULAR HIGH-FLOOR 2-BEDROOM, 2-BATH RESIDENCE WITH BEAUTIFUL LAKE VIEWS FROM EVERY ROOM! Floor-to-ceiling windows fill the home with natural light and showcase the incredible views. The thoughtfully custom-designed kitchen opens to the spacious living and dining areas, featuring gorgeous hardwood floors & marble throughout. The primary suite offers a generous walk-in closet and a luxurious natural stone bath. The large second bedroom, ample closet space, and private storage are included. Attached garage valet rental parking is available. Plaza on DeWitt is a full-amenity Streeterville building offering a rooftop pool and sundeck, fitness center, and 24-hour door staff. Unbeatable location just steps from Lake Michigan and its beaches, the Magnificent Mile, world-class shopping and dining, Northwestern Memorial Hospital, Shirley Ryan AbilityLab, and Northwestern University. A gorgeous home with views, space, and one of Chicago's most desirable locations!

Property Map

Property Details

Rooms

Room
Level
Flooring
Size
Living Room
Main
Hardwood
19X16
Dining Room
Main
Hardwood
8X10
Kitchen
Main
Marble
9X11
Family Room
N/A
Laundry
N/A
Master Bedroom
Main
Hardwood
12X16
Bedroom 2
Main
Hardwood
11X14
Bedroom 3
N/A
Bedroom 4
N/A
Foyer
Main
4X17

Utilities

  • Heating Forced Air, Indv Controls
  • Cooling Central Air
  • Water Lake Michigan
  • Sewer Public Sewer

Additional Information

Assessment Includes
Heat, Air Conditioning, Water, Insurance, Doorman, TV/Cable, Exterior Maintenance, Lawn Care, Scavenger, Snow Removal, Internet
Common Amenities
Door Person, Coin Laundry, Elevator in Residence, Exercise Room, Storage, Health Club, Party Room, Sundeck, Pool, Receiving Room, Service Elevator(s), Valet/Cleaner
Interior Features
Elevator, Storage
Exterior Features
Roof Deck
Appliances
Range, Microwave, Dishwasher, Refrigerator, Wine Refrigerator
Pets Allowed
Cats OK, Dogs OK, Number Limit
Sub/Complex
Plaza on DeWitt
Parking
1 Garage Spaces, Heated Garage, Yes, Leased, Attached, Garage, Parking not included in price
Schools
District 299

Payment Calculator

$
$
$
$
$
%
$
years
%
Principal & Interest
$0
Property Tax
$0
Assessments
$0
Home Insurance
$0
Mortgage Insurance
$0

Nearby Transportation

  • Bus 157 < 0.1 mi
  • Bus 125 0.1 mi
  • Bus 10 0.1 mi
  • Bus 26 0.2 mi
  • Bus 66 0.2 mi
  • Bus 3 0.2 mi
  • Bus 121 0.2 mi
  • Bus 120 0.2 mi
  • Bus 143 0.2 mi
  • Bus 151 0.2 mi
  • Bus 146 0.2 mi
  • Bus 147 0.2 mi
  • Bus 148 0.2 mi
  • Bus 2 0.4 mi
  • Bus 36 0.4 mi
  • Metra Electric 1.0 mi
  • Red Line 0.5 mi
  • Brown Line 0.9 mi
  • Purple Line 0.9 mi
  • Green Line 1.0 mi
  • Pink Line 1.0 mi
  • Orange Line 1.0 mi
  • Blue Line 1.1 mi
  • ZipCar < 0.1 mi
  • Maven 0.3 mi
  • I 90 East 1.0 mi
  • I 94 East 1.0 mi
  • I 90 West 1.0 mi
  • I 94 West 1.0 mi
  • I 290 East 2.0 mi
  • I 290 West 2.5 mi
  • I 55 North 3.2 mi
  • I 55 South 3.2 mi
grid
Register to see 3 more properties