Corcoran Urban Real Estate
$0 to $5,000,000
Any Beds
Any Baths
For Sale
254 Properties Within 0.5 miles of: 260 E Chestnut, Chicago
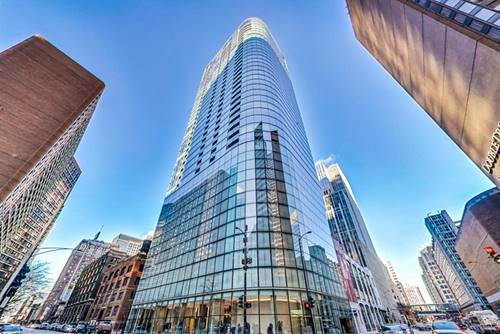
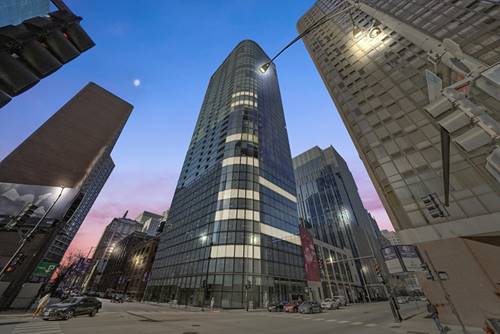
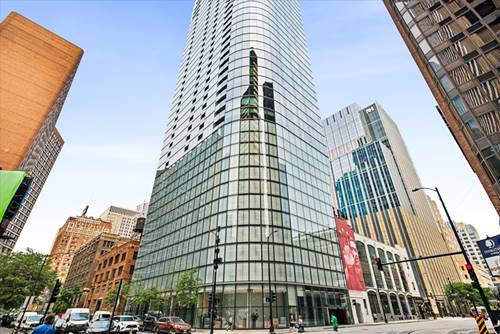
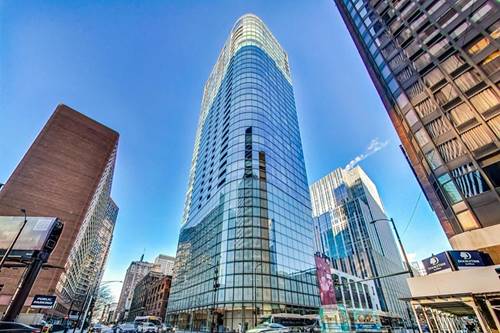
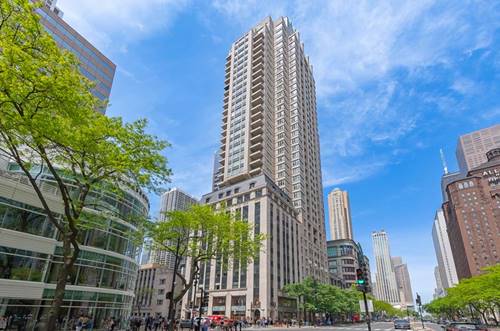
  • 401 E Ontario Unit 2601, Chicago, IL 60611
    $329,900
    1 bed | 1 bath
    8 more available units at this address
    $550,000 Unit 3409 2 bd / 2 ba
    $449,950 Unit 1409 2 bd / 2 ba
    $335,000 Unit 1304 1 bd / 1 ba
    $330,000 Unit 1410 1 bd / 1 ba
    $315,000 Unit 1603 1 bd / 1 ba
    $310,000 Unit 3408 1 bd / 1 ba
    $285,000 Unit 2307 1 bd / 1 ba
    $275,000 Unit 510 1 bd / 1 ba
  • 401 E Ontario Unit 1410, Chicago, IL 60611
    $330,000
    1 bed | 1 bath
    8 more available units at this address
    $550,000 Unit 3409 2 bd / 2 ba
    $449,950 Unit 1409 2 bd / 2 ba
    $335,000 Unit 1304 1 bd / 1 ba
    $329,900 Unit 2601 1 bd / 1 ba
    $315,000 Unit 1603 1 bd / 1 ba
    $310,000 Unit 3408 1 bd / 1 ba
    $285,000 Unit 2307 1 bd / 1 ba
    $275,000 Unit 510 1 bd / 1 ba
  • 401 E Ontario Unit 1304, Chicago, IL 60611
    $335,000
    1 bed | 1 bath
    8 more available units at this address
    $550,000 Unit 3409 2 bd / 2 ba
    $449,950 Unit 1409 2 bd / 2 ba
    $330,000 Unit 1410 1 bd / 1 ba
    $329,900 Unit 2601 1 bd / 1 ba
    $315,000 Unit 1603 1 bd / 1 ba
    $310,000 Unit 3408 1 bd / 1 ba
    $285,000 Unit 2307 1 bd / 1 ba
    $275,000 Unit 510 1 bd / 1 ba
  • 401 E Ontario Unit 1409, Chicago, IL 60611
    $449,950
    2 bed | 2 bath
    8 more available units at this address
    $550,000 Unit 3409 2 bd / 2 ba
    $335,000 Unit 1304 1 bd / 1 ba
    $330,000 Unit 1410 1 bd / 1 ba
    $329,900 Unit 2601 1 bd / 1 ba
    $315,000 Unit 1603 1 bd / 1 ba
    $310,000 Unit 3408 1 bd / 1 ba
    $285,000 Unit 2307 1 bd / 1 ba
    $275,000 Unit 510 1 bd / 1 ba
  • 401 E Ontario Unit 3409, Chicago, IL 60611
    $550,000
    2 bed | 2 bath
    8 more available units at this address
    $449,950 Unit 1409 2 bd / 2 ba
    $335,000 Unit 1304 1 bd / 1 ba
    $330,000 Unit 1410 1 bd / 1 ba
    $329,900 Unit 2601 1 bd / 1 ba
    $315,000 Unit 1603 1 bd / 1 ba
    $310,000 Unit 3408 1 bd / 1 ba
    $285,000 Unit 2307 1 bd / 1 ba
    $275,000 Unit 510 1 bd / 1 ba
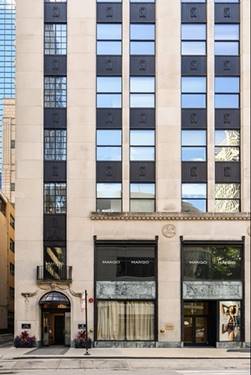
  • 11 E Walton Unit 5801, Chicago, IL 60611
    $2,999,000
    2 bed | 2½ bath
    3 more available units at this address
    $3,600,000 Unit 4402 3 bd / 3 ½ ba
    $3,450,000 Unit 4102 3 bd / 3 ½ ba
    $3,300,000 Unit 3201 3 bd / 2 ½ ba
  • 11 E Walton Unit 4102, Chicago, IL 60611
    $3,450,000
    3 bed | 3½ bath
    3 more available units at this address
    $3,600,000 Unit 4402 3 bd / 3 ½ ba
    $3,300,000 Unit 3201 3 bd / 2 ½ ba
    $2,999,000 Unit 5801 2 bd / 2 ½ ba

260 E Chestnut Unit 512
Chicago, IL 60611

  • 2 Beds
  • 1 Baths
  • Built In 1966
Price

$325,000

Est Payment
$3,111 / month (details)  
Taxes
$6,330  
Assessments
$942  
Beds
2  
Baths
1  
Rooms
5  
Type
Attached  
Sq. Ft.
n/a  
Built
1966  
Neighborhood
Streeterville  
Building
Plaza on DeWitt  
MLS
#12704568
Status
Active (0 days)

Property Description

Bright and open southeast corner 2-bedroom, 1-bath residence with beautiful lake views in the heart of Streeterville. This desirable split-bedroom floor plan offers excellent privacy, two walk-in closets, and abundant storage throughout. Custom plantation shutters add warmth and style to the sun-filled living spaces. Plaza on DeWitt is a full-service building featuring 24-hour door staff, a newly renovated and furnished rooftop pool and sundeck, fitness center, party room, receiving room, dry-cleaning service and on-site card-operated laundry. Monthly assessments include heat, air conditioning, cable, and high-speed internet! Ideally located just steps from Michigan Avenue, Oak Street Beach, Lake Shore Park, world-class shopping, dining, museums, and public transportation. Attached garage parking is available for $385/month. Dog-friendly building with a 25-pound weight limit.

Property Map

Property Details

Rooms

Room
Level
Flooring
Size
Living Room
Main
Carpet
16X14
Dining Room
Main
Carpet
08X08
Kitchen
Main
Marble
07X08
Family Room
N/A
Laundry
N/A
Master Bedroom
Main
Carpet
17X10
Bedroom 2
Main
Carpet
11X10
Bedroom 3
N/A
Bedroom 4
N/A

Utilities

  • Heating Forced Air
  • Cooling Central Air
  • Water Lake Michigan
  • Sewer Public Sewer

Additional Information

Assessment Includes
Heat, Air Conditioning, Water, Insurance, Doorman, TV/Cable, Internet
Common Amenities
Bike Room/Bike Trails, Door Person, Coin Laundry, Elevator in Residence, Exercise Room, Storage, On Site Manager/Engineer, Party Room, Sundeck, Pool, Receiving Room, Restaurant, Service Elevator(s), Valet/Cleaner, Elevator(s)
Appliances
Range, Microwave, Dishwasher, Refrigerator, Freezer
Pets Allowed
Cats OK, Dogs OK, Number Limit, Size Limit
Sub/Complex
Plaza on DeWitt
Parking
1 Garage Spaces, Concrete, Heated Garage, Yes, Leased, Attached, Garage, Parking not included in price
Schools
Wells Community Academy Senior H (299), Ogden Elementary (299), Ogden Elementary (299)

Payment Calculator

$
$
$
$
$
%
$
years
%
Principal & Interest
$0
Property Tax
$0
Assessments
$0
Home Insurance
$0
Mortgage Insurance
$0

Listing History

07-15-2026 Listed at $325,000
Last Modified 7/15/26 7:20 PM

Nearby Transportation

  • Bus 157 < 0.1 mi
  • Bus 125 0.1 mi
  • Bus 10 0.1 mi
  • Bus 26 0.2 mi
  • Bus 66 0.2 mi
  • Bus 3 0.2 mi
  • Bus 121 0.2 mi
  • Bus 120 0.2 mi
  • Bus 143 0.2 mi
  • Bus 151 0.2 mi
  • Bus 146 0.2 mi
  • Bus 147 0.2 mi
  • Bus 148 0.2 mi
  • Bus 2 0.4 mi
  • Bus 36 0.4 mi
  • Metra Electric 1.0 mi
  • Red Line 0.5 mi
  • Brown Line 0.9 mi
  • Purple Line 0.9 mi
  • Green Line 1.0 mi
  • Pink Line 1.0 mi
  • Orange Line 1.0 mi
  • Blue Line 1.1 mi
  • ZipCar < 0.1 mi
  • Maven 0.3 mi
  • I 90 East 1.0 mi
  • I 94 East 1.0 mi
  • I 90 West 1.0 mi
  • I 94 West 1.0 mi
  • I 290 East 2.0 mi
  • I 290 West 2.5 mi
  • I 55 North 3.2 mi
  • I 55 South 3.2 mi
grid
Register to see 6 more properties