Corcoran Urban Real Estate
$0 to $5,000,000
Any Beds
Any Baths
For Sale
32 Properties Within 0.5 miles of: 2605 S Indiana, Chicago
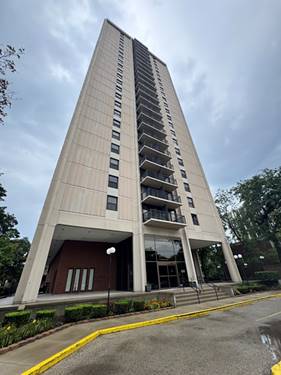
  • 19 E 26th Unit 1, Chicago, IL 60616
    $294,999
    2 bed | 2 bath
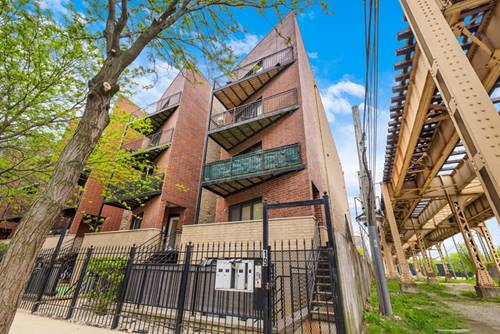
  • 2921 S Michigan Unit 109, Chicago, IL 60616
    $118,500
    1 bed | 1 bath
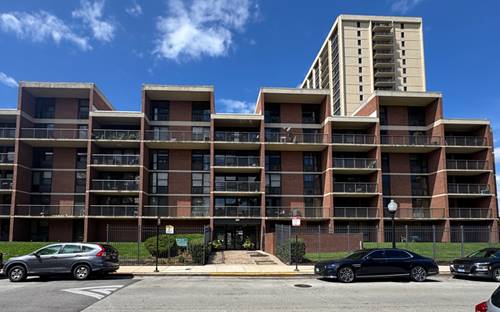
  • 2545 S Dearborn Unit 530, Chicago, IL 60616
    $419,900
    2 bed | 2 bath
    1 more available unit at this address
    $480,000 Unit 525 2 bd / 2 ba
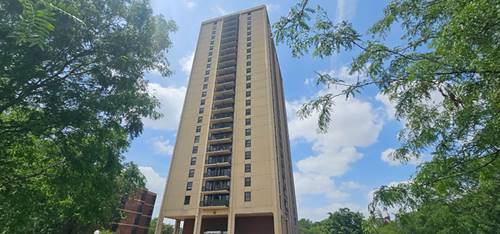
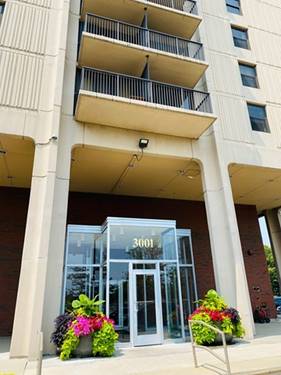
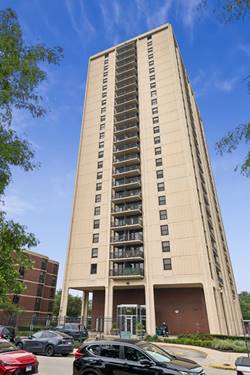
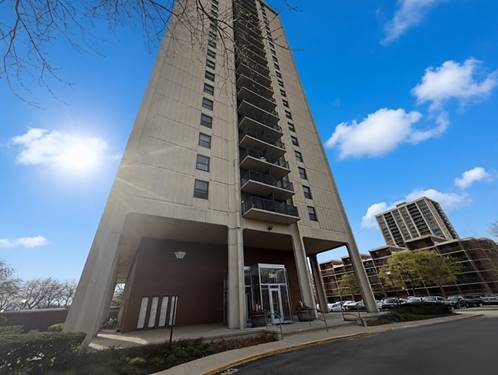
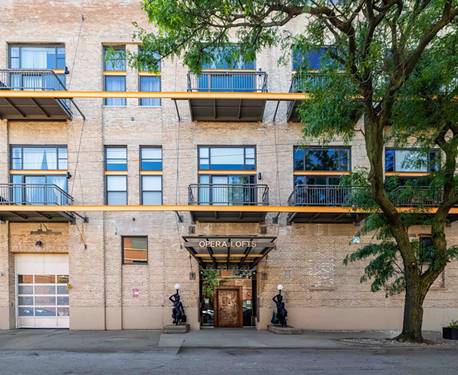
  • 3001 S Michigan Unit 2406, Chicago, IL 60616
    $121,500
    0 bed | 1 bath
    3 more available units at this address
    $165,000 Unit 1707 2 bd / 1 ba
    $134,000 Unit 2105 1 bd / 1 ba
    $130,000 Unit 1303 1 bd / 1 ba
  • 3001 S Michigan Unit 1303, Chicago, IL 60616
    $130,000
    1 bed | 1 bath
    3 more available units at this address
    $165,000 Unit 1707 2 bd / 1 ba
    $134,000 Unit 2105 1 bd / 1 ba
    $121,500 Unit 2406 0 bd / 1 ba
  • 3001 S Michigan Unit 2105, Chicago, IL 60616
    $134,000
    1 bed | 1 bath
    3 more available units at this address
    $165,000 Unit 1707 2 bd / 1 ba
    $130,000 Unit 1303 1 bd / 1 ba
    $121,500 Unit 2406 0 bd / 1 ba
  • 3001 S Michigan Unit 1707, Chicago, IL 60616
    $165,000
    2 bed | 1 bath
    3 more available units at this address
    $134,000 Unit 2105 1 bd / 1 ba
    $130,000 Unit 1303 1 bd / 1 ba
    $121,500 Unit 2406 0 bd / 1 ba

2605 S Indiana Unit 1507
Chicago, IL 60616

  • 1 Beds
  • 1 Baths
  • 760 Sq. Ft.
  • Built In 1971
Price

$145,000

Est Payment
$1,908 / month (details)  
Taxes
$2,963  
Assessments
$912  
Beds
1  
Baths
1  
Rooms
4  
Type
Attached  
Sq. Ft.
760  
Lot Size
Condo  
Built
1971  
Neighborhood
South Commons  
MLS
#12751636
Status
Active (3 days)

Property Description

Wake up to jaw-dropping city views in this spacious 1-bedroom, 1-bath residence, where comfort, style, and convenience come together beautifully. The floor plan creates an inviting space that is perfect for both relaxing and entertaining, with a generous living area that easily accommodates distinct lounge and dining spaces. The king-sized bedroom offers a peaceful retreat at the end of the day, while abundant in-unit storage provides the organization and functionality you need for everyday living. Step outside onto your private balcony and take in the spectacular views while grilling dinner, enjoying your morning coffee, or unwinding with your favorite beverage. It's the perfect spot to soak in the city skyline and lake scenery. Enjoy the ease of full-service, amenity-rich living with door staff, on-site management, a fitness center, laundry facilities, and a seasonal outdoor pool. Cable and internet are included, and your dedicated secure parking space adds an extra level of convenience. With breathtaking views, generous living space, a private balcony, and an exceptional suite of amenities, this is more than a home-it's elevated city living at its best. Come experience the view, the lifestyle, and the convenience for yourself-this one is not to be missed!

Property Map

Property Details

Rooms

Room
Level
Flooring
Size
Living Room
Main
Carpet
20X18
Dining Room
Main
COMBO
Kitchen
Main
Tile
10X8
Family Room
N/A
Laundry
N/A
Master Bedroom
Main
Carpet
16X12
Bedroom 2
N/A
Bedroom 3
N/A
Bedroom 4
N/A

Utilities

  • Heating Radiant
  • Cooling Wall Unit(s)
  • Water Lake Michigan, Public
  • Sewer Public Sewer

Additional Information

Assessment Includes
Heat, Water, Parking, Insurance, Doorman, TV/Cable, Exercise Facilities, Pool, Exterior Maintenance, Lawn Care, Scavenger, Snow Removal, Internet
Common Amenities
Door Person, Coin Laundry, Elevator in Residence, Exercise Room, Storage, On Site Manager/Engineer, Sundeck, Pool, High Speed Conn.
Parking
2 Garage Spaces, Yes, Detached, Garage, Parking included in price
Schools
District 299

Payment Calculator

$
$
$
$
$
%
$
years
%
Principal & Interest
$0
Property Tax
$0
Assessments
$0
Home Insurance
$0
Mortgage Insurance
$0

Listing History

09-04-2026 Listed at $145,000
Last Modified 9/4/26 12:54 PM

Nearby Transportation

  • Bus 21 0.1 mi
  • Bus 4 0.1 mi
  • Bus 1 0.1 mi
  • Bus 3 0.2 mi
  • Bus 29 0.3 mi
  • Bus 31 0.5 mi
  • Bus 24 0.5 mi
  • Bus 0.7 mi
  • Bus 35 0.8 mi
  • Bus 62 0.8 mi
  • Bus 44 0.9 mi
  • Bus 12 1.1 mi
  • Bus 39 1.1 mi
  • Metra Electric 0.4 mi
  • Rock Island 1.0 mi
  • Green Line 0.6 mi
  • Red Line 0.7 mi
  • ZipCar < 0.1 mi
  • I 55 North 0.2 mi
  • I 55 South 0.3 mi
  • I 90 West 0.5 mi
  • I 94 West 0.5 mi
  • I 90 East 0.7 mi
  • I 94 East 0.7 mi
  • I 290 East 2.1 mi
  • I 290 West 2.8 mi
grid
Register to see 0 more properties