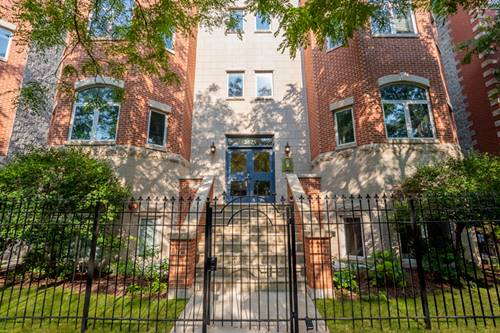
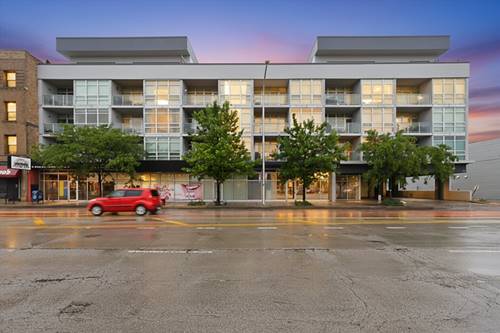
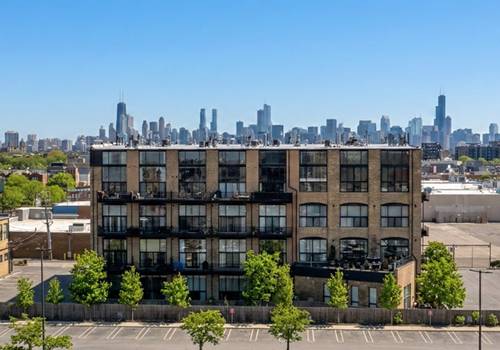
Sunlight floods this rare corner loft through giant windows, bringing out the classic warmth of exposed brick, high wood ceilings, and steel beams. The open living area features a cozy fireplace with custom shelves, making it a great spot to relax or host friends. Right off the living room, the updated kitchen comes with stone countertops, modern cabinets, a pantry and stainless steel appliances. One of the best parts of the home is the huge private wraparound balcony. It gives you plenty of outdoor space to drink your morning coffee, eat dinner outside, and take in incredible city views and sunsets. The main bedroom is a quiet space to unwind, complete with big closets and a clean, spa-like bathroom. Visitors have their own half-bath near the front door. You also get a large extra storage room, in-unit laundry, hardwood floors and a gated assigned exterior parking spot. Located in a great part of Lincoln Park, you are just steps from the Mid-Town Athletic Club, great restaurants, stores, buses, trains, and the highway.
Property Map
Please use the print button to include maps when printing.
For more information about 2614 N Clybourn Unit 301, Chicago, IL 60614 contact Corcoran Urban Real Estate.
Broker Reciprocity
Listing provided by Engel & Voelkers Chicago
All information provided is deemed reliable but is not guaranteed and should be independently verified.
The data relating to real estate for sale on this web site comes in part from the Broker Reciprocity Program
of the Midwest Real Estate Data LLC. Real estate listings held by brokerage firms other than Urban Real Estate are
marked with the Broker Reciprocity logo and detailed information about them includes the name of the listing brokers.
Some IDX listings have been excluded from this website.