Corcoran Urban Real Estate
$0 to $5,000,000
Any Beds
Any Baths
For Sale
39 Properties Within 0.5 miles of: 2626 N Lakeview, Chicago
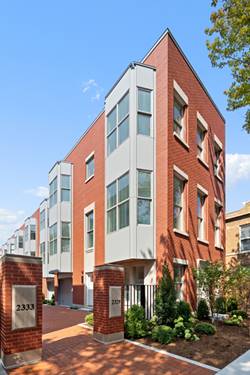
  • 2821 N Orchard Unit 3, Chicago, IL 60657
    $1,799,000
    3 bed | 2½ bath
    4 more available units at this address
    $1,899,000 Unit 5 3 bd / 2 ½ ba
    $1,849,000 Unit 4 3 bd / 2 ½ ba
    $1,699,000 Unit 2 3 bd / 2 ½ ba
    $1,439,000 Unit 1 3 bd / 2 ½ ba
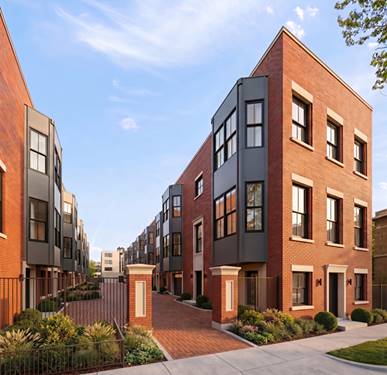
  • 2821 N Orchard Unit 4, Chicago, IL 60657
    $1,849,000
    3 bed | 2½ bath
    4 more available units at this address
    $1,899,000 Unit 5 3 bd / 2 ½ ba
    $1,799,000 Unit 3 3 bd / 2 ½ ba
    $1,699,000 Unit 2 3 bd / 2 ½ ba
    $1,439,000 Unit 1 3 bd / 2 ½ ba
  • 2821 N Orchard Unit 5, Chicago, IL 60657
    $1,899,000
    3 bed | 2½ bath
    4 more available units at this address
    $1,849,000 Unit 4 3 bd / 2 ½ ba
    $1,799,000 Unit 3 3 bd / 2 ½ ba
    $1,699,000 Unit 2 3 bd / 2 ½ ba
    $1,439,000 Unit 1 3 bd / 2 ½ ba
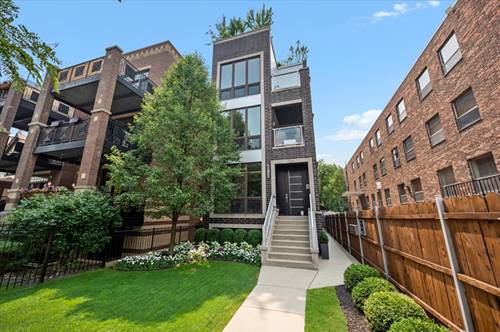
  • 2329 N Cambridge Unit A, Chicago, IL 60614
    $1,499,000
    2 bed | 2½ bath
    1 more available unit at this address
    $2,100,000 Unit C 4 bd / 3 ½ ba
  • 2329 N Cambridge Unit C, Chicago, IL 60614
    $2,100,000
    4 bed | 3½ bath
    1 more available unit at this address
    $1,499,000 Unit A 2 bd / 2 ½ ba
  • 729 W Diversey Unit 2, Chicago, IL 60614
    $1,000,000
    3 bed | 2 bath
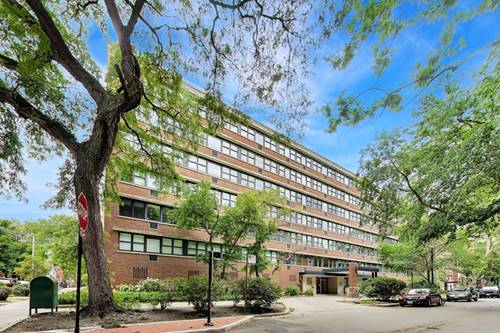
  • 2300 N Commonwealth Unit 2H, Chicago, IL 60614
    $339,000
    1 bed | 1 bath

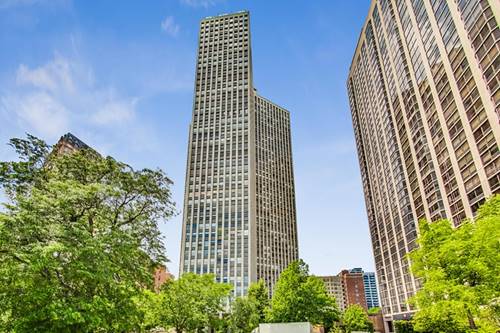
2626 N Lakeview Unit 502
Chicago, IL 60614

  • 2 Beds
  • 2 Baths
  • 1,162 Sq. Ft.
  • Built In 1968
Price

$489,900

Est Payment
$4,316 / month (details)  
Taxes
$5,406  
Assessments
$1,347  
Beds
2  
Baths
2  
Rooms
5  
Type
Attached  
Sq. Ft.
1,162  
Built
1968  
Neighborhoods
Lincoln Park, Park West  
Building
2626 N Lakeview  
MLS
#12725068
Status
Active

Property Description

True custom high end rehabbed corner unit with no detail overlooked! Originally Award-Winning designer's own home. Reimagined floorplan to include custom shelving when you first enter the unit, open kitchen with Woodmode cabinets, Sub-Zero fridge, Wolf cook top, wine fridge, quartz and marble counter tops, lengthened open lay out. Primary bedroom has walk in closet, primary bath has 2 separate vanities with custom marble sinks, marble walk in shower. 2nd bedroom has full built-in desk with cabinet drawers and room for bed. Gorgeous Lutron lighting throughout with touch pad in unit and able to use app to work remotely as well. LAUNDRY IN UNIT. Building has 24 hour door person, on site management team, maintenance. Parking for up to 2 cars. Building is full service with 24 hour door staff, on site management and maintenance, party room, roof top pool and exercise room, sundeck with grills. Great East Lincoln Park location!

Property Tour

Property Map

Property Details

Rooms

Room
Level
Flooring
Size
Living Room
Main
Other
16X20
Dining Room
Main
COMBO
Kitchen
Main
16X8
Family Room
N/A
Laundry
Main
4X4
Master Bedroom
Main
17X12
Bedroom 2
Main
11X8
Bedroom 3
N/A
Bedroom 4
N/A

Utilities

  • Heating Steam
  • Cooling Central Air
  • Water Lake Michigan, Public
  • Sewer Public Sewer

Additional Information

Assessment Includes
Heat, Air Conditioning, Water, Insurance, Security, Doorman, TV/Cable, Exterior Maintenance, Lawn Care, Scavenger, Snow Removal, Internet
Common Amenities
Door Person, Elevator in Residence, Exercise Room, Storage, On Site Manager/Engineer, Party Room, Sundeck, Pool, Receiving Room, Security Door Lock(s), Service Elevator(s)
Pets Allowed
Cats OK, Dogs OK
Parking
2 Garage Spaces, Yes, Leased, Attached, Garage, Parking not included in price
Schools
Lincoln Park High School (299), Alcott Elementary School (299), Alcott Elementary School (299)

Payment Calculator

$
$
$
$
$
%
$
years
%
Principal & Interest
$0
Property Tax
$0
Assessments
$0
Home Insurance
$0
Mortgage Insurance
$0

Nearby Transportation

  • Bus 143 0.1 mi
  • Bus 151 0.1 mi
  • Bus 134 0.1 mi
  • Bus 156 0.1 mi
  • Bus 36 0.2 mi
  • Bus 22 0.2 mi
  • Bus 76 0.2 mi
  • Bus 77 0.2 mi
  • Bus 8 0.5 mi
  • Bus 74 0.6 mi
  • Bus 37 0.6 mi
  • Bus 135 0.7 mi
  • Bus 146 0.7 mi
  • Bus 73 0.8 mi
  • Bus 152 1.2 mi
  • Brown Line 0.7 mi
  • Purple Line 0.7 mi
  • Red Line 0.8 mi
  • ZipCar 0.2 mi
  • I 90 West 1.8 mi
  • I 94 West 1.8 mi
  • I 90 East 1.8 mi
  • I 94 East 1.8 mi
  • I 290 East 3.7 mi
  • I 290 West 3.8 mi
grid
Register to see 0 more properties