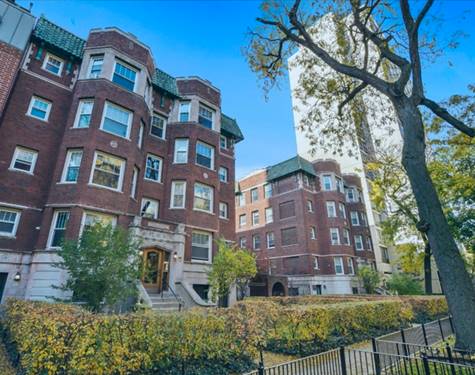
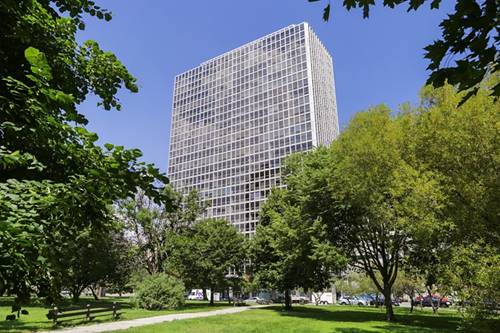
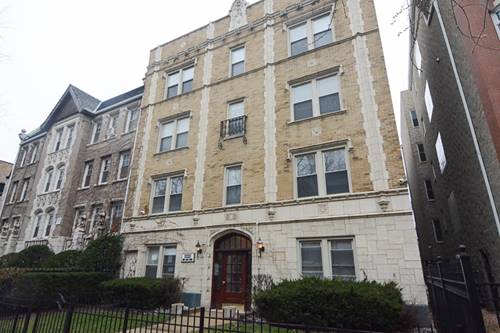
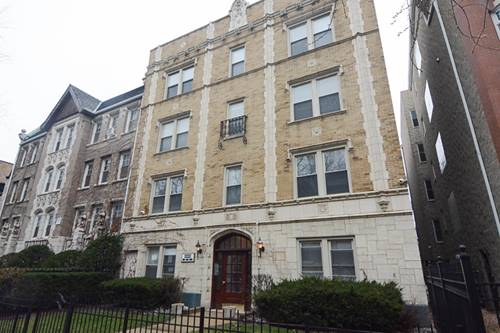
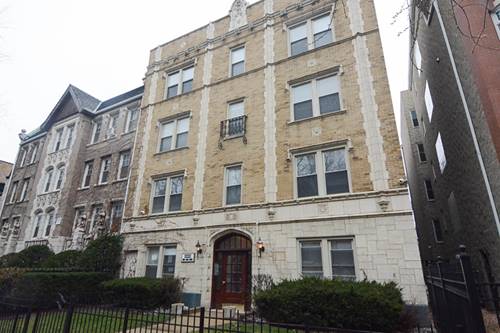
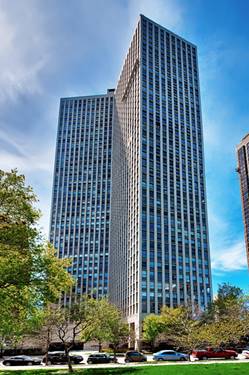
Available to move in now. East Lincoln Park 1-bedroom, 1-bathroom with panoramic southeast views of the lake and North Pond. The open floor plan features hardwood vinyl flooring throughout. The updated kitchen features white cabinetry, a breakfast bar, and a stainless steel fridge & dishwasher. The spacious bathroom features a separate shower and jacuzzi tub. Additional property features include a large walk-in closet, central heat, and central air conditioning. 2626 Lakeview is a full-amenity building located across the street from Lincoln Park and the lakefront, and within walking distance of many stores, restaurants, Lincoln Park Zoo, the Nature Conservatory, and public transportation. Building features include a fitness center, rooftop outdoor pool, rooftop deck with grills, party room, dry cleaners, 24-hour door staff, bike storage, and on-site management. The valet-attached heated garage parking is $180 per month (optional). No wait list for parking. Guest parking is available for an additional fee. Rent includes heat, air conditioning, RCN basic cable TV, and Fiber internet. Rent includes everything but electric. 1 pet maximum. $350 move-in fee to the owner and a building fee of $869.55. Available to rent furnished. Storage cage included in the rent. Pets considered with a $250 pet fee. HOA pet rules: 35 lb weight limit and 1 dog count max or 2 cats. Pool membership $175/season or $10 daily pass. Fitness center $125/year.
Property Map
Please use the print button to include maps when printing.
Property Details
Rooms
Room
Level
Flooring
Size
Living Room
Main
Hardwood
20X17
Dining Room
N/A
Kitchen
Main
Hardwood
10X8
Family Room
N/A
Laundry
N/A
Master Bedroom
Main
Hardwood
15X11
Bedroom 2
N/A
Bedroom 3
N/A
Bedroom 4
N/A
Walk In Closet
Main
Hardwood
4X4
Utilities
Heating Electric
Cooling Wall Unit(s)
Water Lake Michigan, Public
Sewer Public Sewer
Additional Information
Common Amenities
Bike Room/Bike Trails, Door Person, Coin Laundry, Elevator in Residence, Exercise Room, On Site Manager/Engineer, Party Room, Sundeck, Pool, Receiving Room, Service Elevator(s), Valet/Cleaner
For more information about 2626 N Lakeview Apt 804, Chicago, IL 60614 contact Corcoran Urban Real Estate.
Broker Reciprocity
Listing provided by Jameson Sotheby's Intl Realty
All information provided is deemed reliable but is not guaranteed and should be independently verified.
The data relating to real estate for sale on this web site comes in part from the Broker Reciprocity Program
of the Midwest Real Estate Data LLC. Real estate listings held by brokerage firms other than Urban Real Estate are
marked with the Broker Reciprocity logo and detailed information about them includes the name of the listing brokers.
Some IDX listings have been excluded from this website.