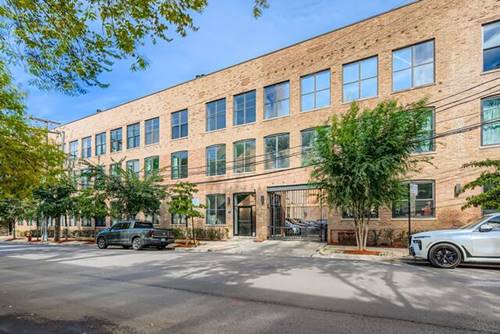
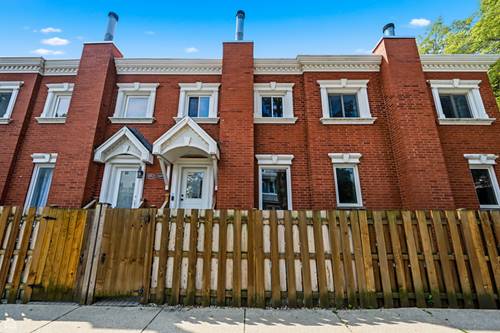
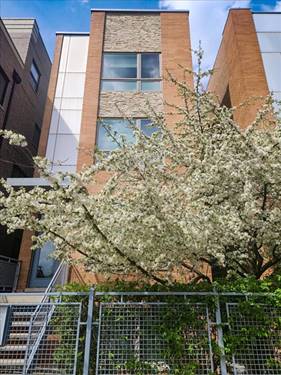
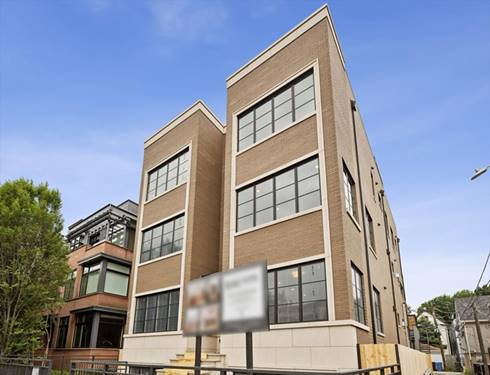
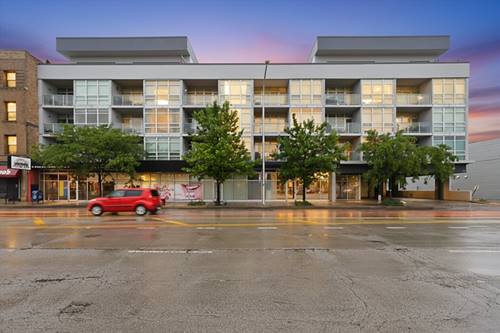
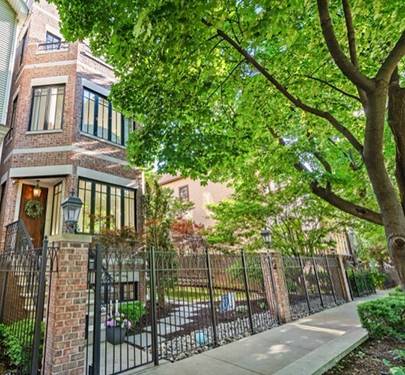
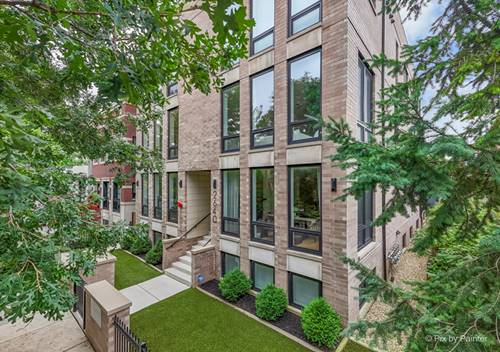
Welcome to this exceptional penthouse duplex-up where sophisticated interiors, expansive outdoor living, and a prime Lincoln Park location come together. Only 3 years old, this home has been exceptionally well maintained and shows like brand new! The light-filled main level is thoughtfully designed for both effortless everyday living and memorable entertaining. An expansive open-concept living and dining area is anchored by a fireplace and flows seamlessly into a beautifully appointed chef's kitchen showcases Wolf + Sub-Zero appliances, refined high-end finishes, and custom built-ins that combine style with practical storage. The home offers three bedrooms and 2.1 baths, providing a thoughtful separation between private and gathering spaces. A versatile bonus room on the main level is ideal for a home office, den, playroom, or additional flex space. Fresh paint throughout! Exceptional outdoor space truly sets this penthouse apart. Enjoy morning coffee, al fresco dining, entertaining with friends, or quiet evenings on the expansive 300+ square-foot private terrace. Upstairs, an impressive private rooftop deck spanning the footprint of the home offers sweeping neighborhood and Chicago skyline views-creating an extraordinary outdoor retreat in the heart of the city. Set within an intimate four-residence, newer-construction building, this penthouse also includes one garage parking space and is located directly next to a beautifully maintained garden to the north, adding an uncommon sense of openness and greenery. Ideally situated within walking distance of Prescott Elementary School and Wrightwood Park, and surrounded by everything Lincoln Park has to offer. A rare opportunity to enjoy the space, privacy, and indoor-outdoor lifestyle of a single-family home with the convenience and low-maintenance living of a modern Lincoln Park condominium.
Property Map
Please use the print button to include maps when printing.
For more information about 2640 N Bosworth Unit PHS, Chicago, IL 60614 contact Corcoran Urban Real Estate.
Broker Reciprocity
Listing provided by HomeSmart Connect LLC
All information provided is deemed reliable but is not guaranteed and should be independently verified.
The data relating to real estate for sale on this web site comes in part from the Broker Reciprocity Program
of the Midwest Real Estate Data LLC. Real estate listings held by brokerage firms other than Urban Real Estate are
marked with the Broker Reciprocity logo and detailed information about them includes the name of the listing brokers.
Some IDX listings have been excluded from this website.