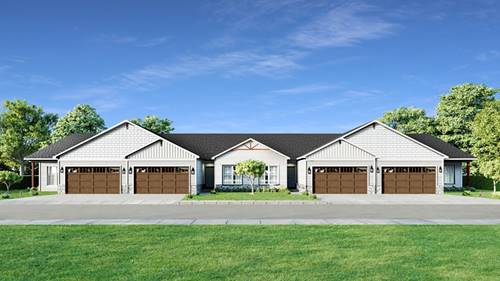
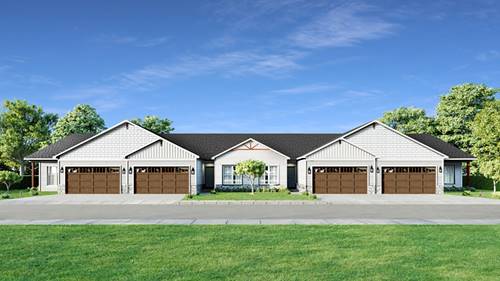
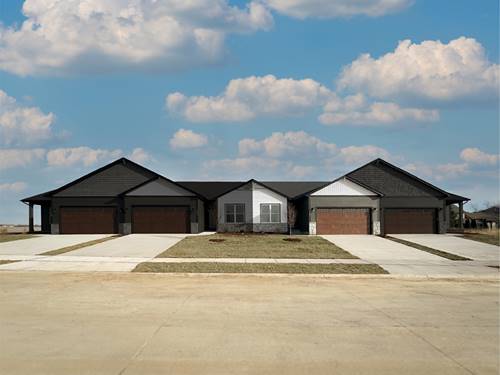
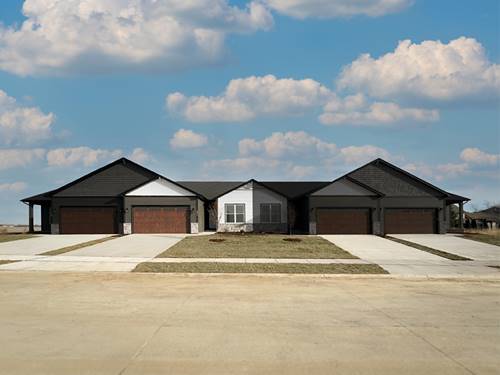
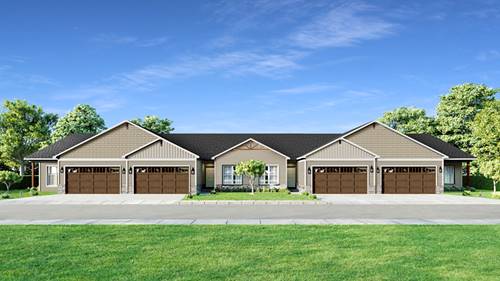
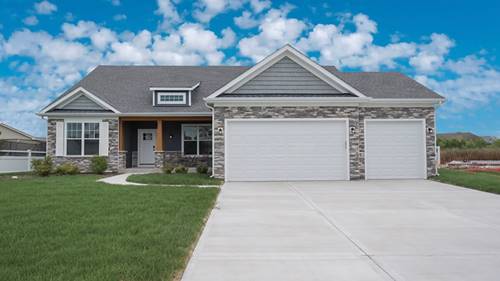
Move-In Ready Home presented by Silverthorne Homes! Thoughtfully designed with elevated finishes throughout, this beautifully upgraded 2,094-square-foot ranch blends everyday comfort with timeless style. Featuring a split-bedroom layout, this home offers an open-concept design. At the heart of the home, the kitchen showcases quartz countertops, an oversized island with pendant lighting, a double-bowl undermount black sink, premium appliances, and a spacious walk-in pantry-creating the perfect space for entertaining, meal prep, or gathering with loved ones. The extended dining area provides even more room to host holidays or everyday dinners. The great room is highlighted by a dramatic 13-foot tray ceiling, adding character and an airy, open feel. Tucked privately off the main living area, the owner's suite serves as a relaxing retreat with an upgraded Luxury Owner's Bath featuring an expansive vanity and a fully tiled walk-in shower. Two secondary bedrooms are located on the opposite side of the home, sharing a full bath to provide privacy. A convenient first-floor laundry room near the mudroom, along with an added powder room, enhances the home's everyday functionality. If you're searching for a ranch home that combines thoughtful design, modern luxury, and exceptional craftsmanship, 26420 W. Bluebell Court is ready to welcome you home.
Property Tour
Property Map
Please use the print button to include maps when printing.
For more information about 26420 Bluebell, Channahon, IL 60410 contact Corcoran Urban Real Estate.
Broker Reciprocity
Listing provided by Home Sell Flat LLC
All information provided is deemed reliable but is not guaranteed and should be independently verified.
The data relating to real estate for sale on this web site comes in part from the Broker Reciprocity Program
of the Midwest Real Estate Data LLC. Real estate listings held by brokerage firms other than Urban Real Estate are
marked with the Broker Reciprocity logo and detailed information about them includes the name of the listing brokers.
Some IDX listings have been excluded from this website.