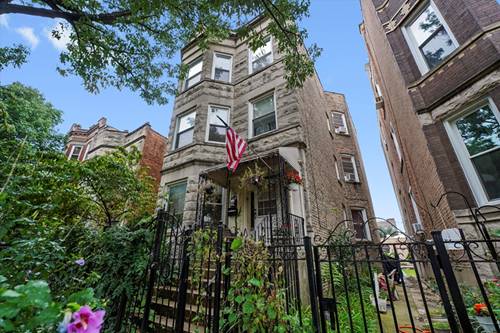
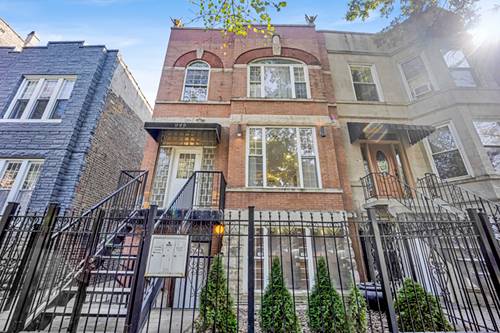
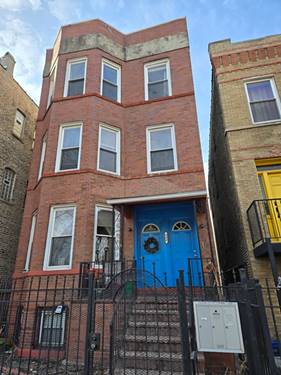
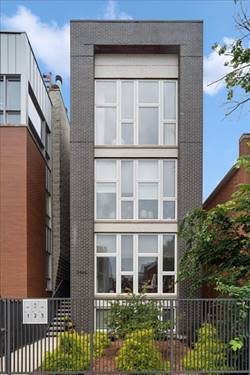
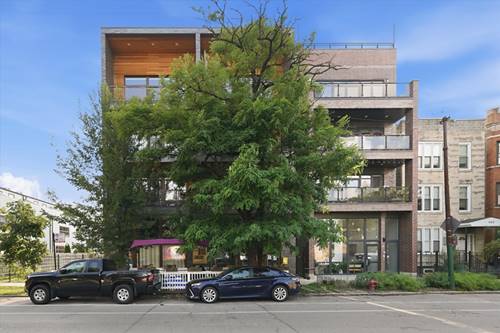
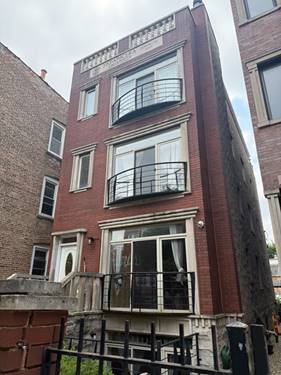
Spacious 2,200 sq. ft. duplex-down offering the space of a single-family home with the convenience of condo living! This beautifully designed 3-bedroom, 3-bath residence features two levels of thoughtfully designed living space, perfect for entertaining and everyday comfort. The main level showcases rich maple hardwood floors with elegant cherry inlays, a gas fireplace, and an open-concept living and dining area. The gourmet kitchen is appointed with granite countertops, 42-inch maple cabinets, and stainless steel appliances, creating the perfect space for cooking and gathering. A private rear deck just off one of the bedrooms provides the ideal spot for morning coffee or evening relaxation. The finished lower level offers a large family room with a second fireplace, walk-out access to a private patio, an additional bedroom, a full bath, and abundant closet space-making it perfect for guests, a home office, or extended living. All three full bathrooms feature marble tile finishes, including a relaxing Jacuzzi tub. Additional amenities include in-unit laundry, gated entry, and dedicated parking. Conveniently located near public transportation, shopping, restaurants, parks, and neighborhood amenities, this exceptional home combines generous living space, quality finishes, and an outstanding location.
Property Map
Please use the print button to include maps when printing.
For more information about 2645 W Haddon Unit 1, Chicago, IL 60622 contact Corcoran Urban Real Estate.
Broker Reciprocity
Listing provided by CHICAGO HANDSHAKE LLC
All information provided is deemed reliable but is not guaranteed and should be independently verified.
The data relating to real estate for sale on this web site comes in part from the Broker Reciprocity Program
of the Midwest Real Estate Data LLC. Real estate listings held by brokerage firms other than Urban Real Estate are
marked with the Broker Reciprocity logo and detailed information about them includes the name of the listing brokers.
Some IDX listings have been excluded from this website.