Corcoran Urban Real Estate
$0 to $10,000
Any Beds
Any Baths
For Rent
46 Properties Rentals Within 0.5 miles of: 2651 N Spaulding, Chicago
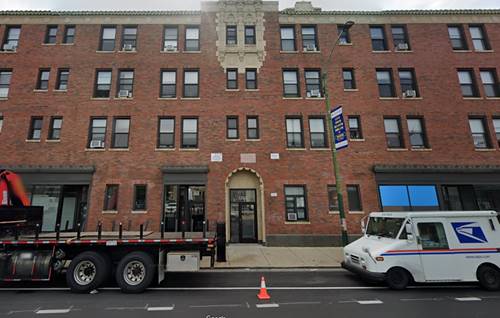
  • 2600 N Kimball Unit 201, Chicago, IL 60647
    $2,195
    1 bed | 1 bath
    2 more available units at this address
    $2,595 Unit 411 1 bd / 1 ba
    $1,650 Unit 305 0 bd / 1 ba
  • 2600 N Kimball Unit 411, Chicago, IL 60647
    $2,595
    1 bed | 1 bath
    2 more available units at this address
    $2,195 Unit 201 1 bd / 1 ba
    $1,650 Unit 305 0 bd / 1 ba
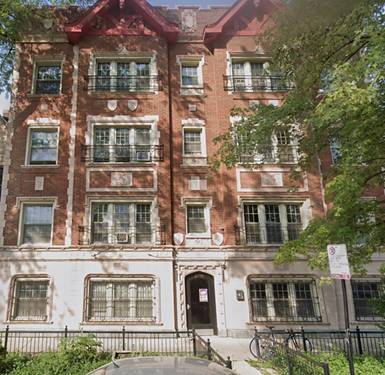
  • 3263 W Wrightwood Unit 3R, Chicago, IL 60647
    $1,350
    0 bed | 1 bath
    1 more available unit at this address
    $1,395 Unit 2Q 0 bd / 1 ba
  • 3263 W Wrightwood Unit 2Q, Chicago, IL 60647
    $1,395
    0 bed | 1 bath
    1 more available unit at this address
    $1,350 Unit 3R 0 bd / 1 ba
  • 3335 W Diversey Unit 234, Chicago, IL 60647
    $1,650
    0 bed | 1 bath
    1 more available unit at this address
    $1,650 Unit 130 0 bd / 1 ba
  • 3335 W Diversey Unit 130, Chicago, IL 60647
    $1,650
    0 bed | 1 bath
    1 more available unit at this address
    $1,650 Unit 234 0 bd / 1 ba
  • 2536 N Sawyer Unit 209, Chicago, IL 60647
    $1,795
    1 bed | 1 bath
    1 more available unit at this address
    $1,795 Unit 208 1 bd / 1 ba

2651 N Spaulding Apt 3E
Chicago, IL 60647

  • 1 Beds
  • 1 Baths
  • 528 Sq. Ft.
Rental Price

$1,895

Beds
1  
Baths
1  
Rooms
3  
Type
Attached  
Sq. Ft.
528  
Neighborhood
Logan Square  
MLS
#12730486
Status
Active

Property Description

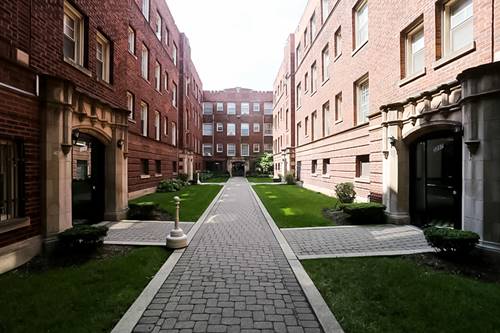
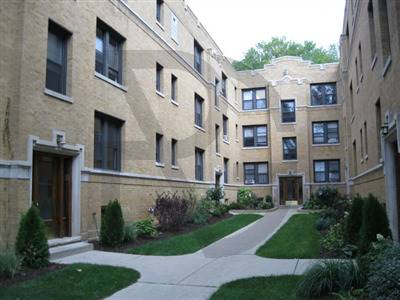
Great (528 square feet!) one bedroom apartment on a quiet street in a lively and busy area. This top floor unit in a courtyard building offers tons of closet/storage space and a small dining space off of the kitchen. This street dead ends at Milwaukee so you will be well insulated from the noise and energy of the most popular area in Logan! The Blue line has an entrance at the end of your block, and there is a park less than a block away. Walk to Tony's, The Dill Pickle, or Target for groceries as well! Pet friendly, walking distance to three parks!

Property Map

Property Details

Rooms

Room
Level
Flooring
Size
Living Room
Main
Hardwood
15X11
Dining Room
N/A
Hardwood
Kitchen
Main
11X8
Family Room
N/A
Laundry
N/A
Master Bedroom
Main
Hardwood
12X10
Bedroom 2
N/A
Bedroom 3
N/A
Bedroom 4
N/A
Walk In Closet
Main
7X5

Utilities

  • Heating Radiator(s)
  • Cooling None
  • Water Lake Michigan
  • Sewer Public Sewer

Additional Information

Appliances
Range, Refrigerator
Pets Allowed
Additional Pet Rent, Cats OK, Deposit Required, Dogs OK, Number Limit, Size Limit
Schools
District 299

Nearby Transportation

  • Bus 56 0.1 mi
  • Bus 76 0.1 mi
  • Bus 82 0.1 mi
  • Bus 74 0.3 mi
  • Bus 77 0.6 mi
  • Bus 94 0.7 mi
  • Bus 53 0.8 mi
  • Bus 73 0.9 mi
  • Bus 152 1.2 mi
  • Bus 49 1.2 mi
  • Bus X49 1.2 mi
  • Milwaukee North 1.0 mi
  • Blue Line 0.1 mi
  • ZipCar 0.1 mi
  • I 90 East 0.6 mi
  • I 94 East 0.6 mi
  • I 90 West 0.7 mi
  • I 94 West 0.7 mi
  • I 290 West 3.8 mi
  • I 290 East 3.9 mi
grid
Register to see 0 more properties