Corcoran Urban Real Estate
$0 to $5,000,000
Any Beds
Any Baths
For Sale
28 Properties Within 0.5 miles of: 2653 N Dayton, Chicago
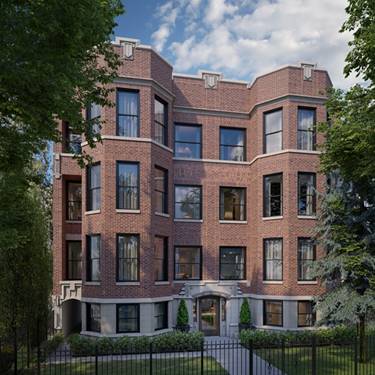
  • 2821 N Orchard Unit 2, Chicago, IL 60657
    $1,699,000
    3 bed | 2½ bath
    4 more available units at this address
    $1,899,000 Unit 5 3 bd / 2 ½ ba
    $1,849,000 Unit 4 3 bd / 2 ½ ba
    $1,799,000 Unit 3 3 bd / 2 ½ ba
    $1,439,000 Unit 1 3 bd / 2 ½ ba
  • 2821 N Orchard Unit 3, Chicago, IL 60657
    $1,799,000
    3 bed | 2½ bath
    4 more available units at this address
    $1,899,000 Unit 5 3 bd / 2 ½ ba
    $1,849,000 Unit 4 3 bd / 2 ½ ba
    $1,699,000 Unit 2 3 bd / 2 ½ ba
    $1,439,000 Unit 1 3 bd / 2 ½ ba
  • 2821 N Orchard Unit 4, Chicago, IL 60657
    $1,849,000
    3 bed | 2½ bath
    4 more available units at this address
    $1,899,000 Unit 5 3 bd / 2 ½ ba
    $1,799,000 Unit 3 3 bd / 2 ½ ba
    $1,699,000 Unit 2 3 bd / 2 ½ ba
    $1,439,000 Unit 1 3 bd / 2 ½ ba
  • 2821 N Orchard Unit 5, Chicago, IL 60657
    $1,899,000
    3 bed | 2½ bath
    4 more available units at this address
    $1,849,000 Unit 4 3 bd / 2 ½ ba
    $1,799,000 Unit 3 3 bd / 2 ½ ba
    $1,699,000 Unit 2 3 bd / 2 ½ ba
    $1,439,000 Unit 1 3 bd / 2 ½ ba
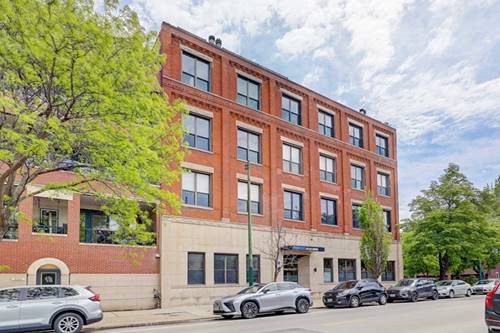
  • 2525 N Sheffield Unit 2C, Chicago, IL 60614
    $539,900
    2 bed | 1½ bath
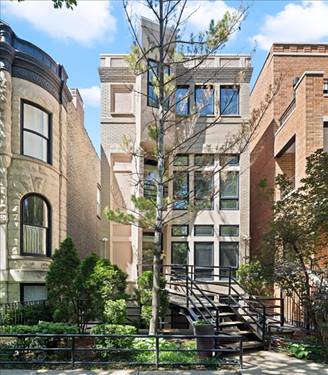
  • 930 W Wolfram, Chicago, IL 60657
    $1,875,000
    4 bed | 4½ bath
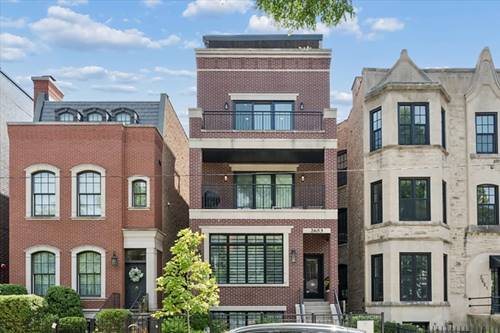
  • 2468 N Orchard Unit M-S, Chicago, IL 60614
    $1,750,000
    3 bed | 2½ bath
    1 more available unit at this address
    $2,795,000 Unit 3 4 bd / 4 ½ ba

2653 N Dayton Unit 3
Chicago, IL 60614

  • 2 Beds
  • 2 Baths
  • Built In 2020
Price

$1,050,000

Est Payment
$6,756 / month (details)  
Taxes
$15,230  
Assessments
$216  
Beds
2  
Baths
2  
Rooms
5  
Type
Attached  
Sq. Ft.
n/a  
Built
2020  
Neighborhoods
Lincoln Park, Wrightwood Neighbors  
MLS
#12696910
Status
Active

Property Description

Stunning newer construction 2-bedroom, 2-bathroom condo on one of Lincoln Parks most desirable streets. Absolutely gorgeous penthouse with a custom built out rooftop deck,. Boasting an open floor plan with large living room, space for dining, and beautiful west facing balcony. Large custom kitchen with Viking/Wolf/Bosch appliance package, wine cooler, custom floor to ceiling cabinetry, quartz peninsula counters, and custom back splash. Spa-like primary suite complete with dual vanity sinks, custom stone tile, & steam shower. Second bathroom includes deep soaking tub. Primary bedroom equipped with large walk in closet and fits king size bed. Penthouse rooftop deck completely built out with pergola, heaters, speakers, tv wall etc. Garage parking and additional storage included. Steps from all Lincoln Park has to offer!

Property Map

Property Details

Rooms

Room
Level
Flooring
Size
Living Room
Main
Hardwood
19X18
Dining Room
Main
COMBO
Kitchen
Main
Hardwood
10X8
Family Room
N/A
Laundry
Main
Ceramic Tile
5X3
Master Bedroom
Main
Hardwood
14X12
Bedroom 2
Main
Hardwood
11X11
Bedroom 3
N/A
Bedroom 4
N/A
Deck
Second
44X18
Walk In Closet
Main
8X5
Utility Room-1st Floor
Main
5X3
Storage
Basement
5X3

Utilities

  • Heating Natural Gas, Forced Air
  • Cooling Central Air
  • Water Public
  • Sewer Public Sewer

Additional Information

Assessment Includes
Water, Parking, Insurance, Scavenger, Snow Removal
Common Amenities
Storage, Sundeck
Interior Features
Wet Bar, Storage, Walk-In Closet(s)
Exterior Features
Roof Deck
Appliances
Range, Microwave, Dishwasher, High End Refrigerator, Washer, Dryer, Disposal, Stainless Steel Appliance(s), Wine Refrigerator, Range Hood
Pets Allowed
Cats OK, Dogs OK
Parking
1 Garage Spaces, Garage Door Opener, Yes, Garage Owned, Detached, Garage, Parking included in price
Schools
Lincoln Park High School (299), Alcott Elementary School (299), Alcott Elementary School (299)

Payment Calculator

$
$
$
$
$
%
$
years
%
Principal & Interest
$0
Property Tax
$0
Assessments
$0
Home Insurance
$0
Mortgage Insurance
$0

Listing History

07-07-2026 Listed at $1,050,000
Last Modified 7/7/26 4:07 PM

Nearby Transportation

  • Bus 8 0.1 mi
  • Bus 76 0.2 mi
  • Bus 36 0.3 mi
  • Bus 22 0.3 mi
  • Bus 74 0.4 mi
  • Bus 37 0.4 mi
  • Bus 143 0.6 mi
  • Bus 151 0.6 mi
  • Bus 134 0.6 mi
  • Bus 156 0.6 mi
  • Bus 77 0.6 mi
  • Bus 73 0.9 mi
  • Bus 135 0.9 mi
  • Bus 146 0.9 mi
  • Bus 9 0.9 mi
  • Brown Line 0.2 mi
  • Purple Line 0.2 mi
  • Red Line 0.4 mi
  • ZipCar 0.1 mi
  • Maven 0.3 mi
  • I 90 West 1.3 mi
  • I 94 West 1.3 mi
  • I 90 East 1.4 mi
  • I 94 East 1.4 mi
  • I 290 East 3.7 mi
  • I 290 West 3.8 mi
grid
Register to see 0 more properties