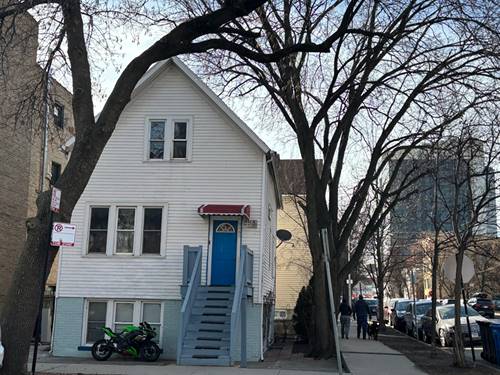
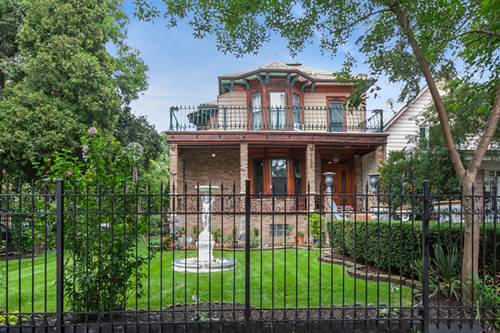
Rare opportunity to own one of Logan Boulevard's most iconic homes. Situated on an amazing, oversized 49' x 166' corner lot on prestigious Logan Boulevard, this stately vintage residence is a true neighborhood landmark in the heart of Logan Square. The extra-wide interior is filled with natural light and offers generous living spaces ready for their next chapter. The grandeur extends beyond the home, with an expansive backyard providing exceptional outdoor space rarely found in the city. Bring your architect, contractor, and vision-this is a once-in-a-generation opportunity for those who appreciate historic architecture and vintage homes. Opportunities like this are exceedingly rare. Located Within The Logan Square Landmark District, The Home Carries An Orange (OR) Designation In The Chicago Historic Resources Survey (CHRS), recognizing properties with architectural features or historical significance that contribute to the character of the surrounding community. Sold As Is. Restore this Logan Boulevard landmark to its original grandeur and create a truly exceptional home in one of Chicago's most sought-after neighborhoods. This unique beauty has arches, huge front and side porch, amazing front and backyard, bay windows, great main-floor plan that is easily transformed open floor plan. Do not let this property slip by.
Property Map
Please use the print button to include maps when printing.
For more information about 2656 W Logan, Chicago, IL 60647 contact Corcoran Urban Real Estate.
Broker Reciprocity
Listing provided by Baird & Warner
All information provided is deemed reliable but is not guaranteed and should be independently verified.
The data relating to real estate for sale on this web site comes in part from the Broker Reciprocity Program
of the Midwest Real Estate Data LLC. Real estate listings held by brokerage firms other than Urban Real Estate are
marked with the Broker Reciprocity logo and detailed information about them includes the name of the listing brokers.
Some IDX listings have been excluded from this website.