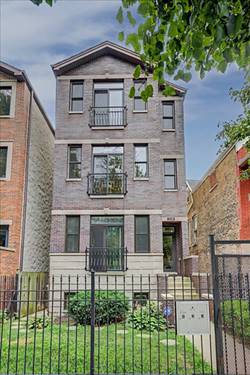
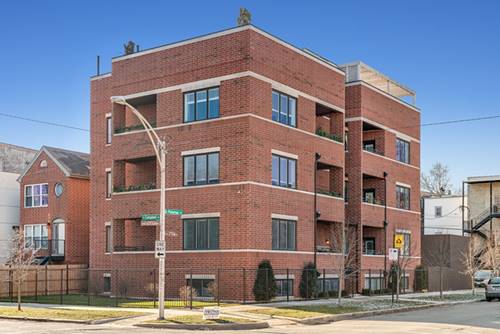
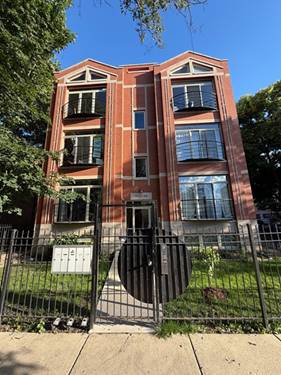
Spacious duplex up 3 bed, 3.1 bath penthouse filled with natural light in the bright and walkable Humboldt Park neighborhood. Enter your high ceiling living room with built-in bookshelves and a gas starter wood burning fireplace. The open-concept space transitions into the chef's kitchen with high-end appliances and ample storage space on the granite peninsula and pantry. Leading into the dining room, connected to a half bath and down the hall from a utility closet housing a HVAC, hot water heater and washer-dryer, all under 3 years old. Next is one of two primary suites with walk-in closets, attached bathrooms, and walk-out wooden decks. On the second floor is a third bedroom, a third full bathroom and a loft-style family room with built-in entertainment center. Gaze out at the two story tall double set of windows facing a street with lush greenery spilling over from the community garden next door. The unit comes with a one-car spot in a garage and more storage in the basement storage unit.
Property Map
Please use the print button to include maps when printing.
For more information about 2657 W Thomas Unit 2E, Chicago, IL 60622 contact Corcoran Urban Real Estate.
Broker Reciprocity
Listing provided by Century 21 Universal
All information provided is deemed reliable but is not guaranteed and should be independently verified.
The data relating to real estate for sale on this web site comes in part from the Broker Reciprocity Program
of the Midwest Real Estate Data LLC. Real estate listings held by brokerage firms other than Urban Real Estate are
marked with the Broker Reciprocity logo and detailed information about them includes the name of the listing brokers.
Some IDX listings have been excluded from this website.