Corcoran Urban Real Estate
$0 to $5,000,000
Any Beds
Any Baths
For Sale
27 Properties Within 0.5 miles of: 2659 N Wayne, Chicago

2659 N Wayne Unit B
Chicago, IL 60614

  • 2 Beds
  • 2 Baths
  • Built In 1984
Price

$675,000

Est Payment
$4,373 / month (details)  
Taxes
$8,781  
Assessments
$200  
Beds
2  
Baths
2  
Rooms
6  
Type
Attached  
Sq. Ft.
n/a  
Built
1984  
Neighborhood
Lincoln Park  
MLS
#12711205
Status
Active

Property Description

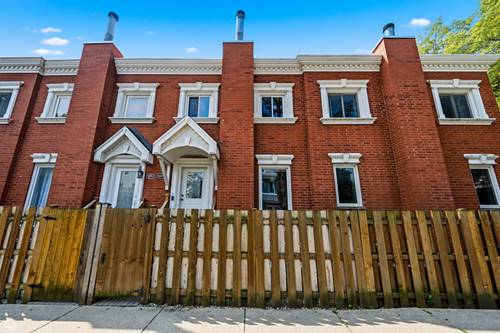
FULL WALK THRU VIDEO ON VIRTUAL TOUR BUTTON. Bright and spacious 2-bedroom, 2-bathroom townhouse featuring a large lower-level family room, ideally situated on a beautiful tree-lined street in the heart of Lincoln Park. The open-concept floor plan showcases hardwood floors throughout, an updated kitchen with quartz countertops and stainless steel appliances, and a sun-filled living room anchored by a cozy fireplace. Two generously sized bedrooms offer custom closet systems, while the recently renovated top-floor bathroom features dual vanities, a deep soaking tub, and a spacious walk-in shower. The expansive lower level provides a versatile second family room, perfect for movie nights, entertaining, or a playroom. It also includes a beautifully updated full bathroom with a walk-in shower, an oversized utility room with side-by-side laundry, and abundant storage space. Enjoy outdoor living on the private, gated front patio-ideal for grilling and relaxing. The home also includes a shared 2-car garage with ample additional storage. Located at the corner of Schubert and Wayne, this home is just three blocks from Wrightwood Park, Prescott Elementary School, and Lincoln Park High School, with easy access to neighborhood restaurants, shopping, and transportation.. 2024 taxes: $8,780.86. Monthly assessments: $200. Recent upgardes - New AC unit: April 2026, Ejector pump: February 2022, Washer/dryer: January 2022, Windows/Doors: replaced all windows except one in laundry in Feb 2022, New chimney chase top with storm collars in 2022, Dishwasher /fridge/microwave /oven: January 2022,Tuckpointing: Completed for entire association in Dec 2025, Both bathrooms renovated in Nov/Dec 2021 , Re-did back deck in 2022, No rental restriction, No pet restriction, Reserves: ~$8200

Property Map

Property Details

Rooms

Room
Level
Flooring
Size
Living Room
Main
Hardwood
16X13
Dining Room
Main
Hardwood
14X6
Kitchen
Main
10X12
Family Room
Lower
Carpet
24X16
Laundry
Lower
Other
17X6
Master Bedroom
Second
Hardwood
14X12
Bedroom 2
Second
Hardwood
13X11
Bedroom 3
N/A
Bedroom 4
N/A
Deck
Main
07X16

Utilities

  • Heating Natural Gas
  • Cooling Central Air
  • Water Lake Michigan
  • Sewer Public Sewer

Additional Information

Assessment Includes
Insurance, Exterior Maintenance, Lawn Care, Scavenger, Snow Removal
Interior Features
Storage, Walk-In Closet(s), High Ceilings
Appliances
Range, Microwave, Dishwasher, Refrigerator, Washer, Dryer, Disposal, Stainless Steel Appliance(s)
Pets Allowed
Cats OK, Dogs OK
Parking
1 Garage Spaces, Yes, Garage Owned, Detached, Garage, Parking included in price
Schools
Lincoln Park High School (299), Prescott Elementary School (299), Prescott Elementary School (299)

Payment Calculator

$
$
$
$
$
%
$
years
%
Principal & Interest
$0
Property Tax
$0
Assessments
$0
Home Insurance
$0
Mortgage Insurance
$0

Nearby Transportation

  • Bus 76 0.1 mi
  • Bus 9 0.3 mi
  • Bus X9 0.4 mi
  • Bus 74 0.4 mi
  • Bus 37 0.6 mi
  • Bus 77 0.6 mi
  • Bus 8 0.7 mi
  • Bus 73 0.8 mi
  • Bus 22 0.8 mi
  • Bus 50 0.8 mi
  • Bus 36 0.9 mi
  • Bus 151 0.9 mi
  • Bus 156 0.9 mi
  • Bus 152 1.1 mi
  • Bus 143 1.2 mi
  • Union Pacific North 1.0 mi
  • Union Pacific Northwest 1.0 mi
  • Brown Line 0.5 mi
  • Purple Line 0.5 mi
  • Red Line 0.6 mi
  • ZipCar 0.2 mi
  • I 90 West 1.0 mi
  • I 94 West 1.0 mi
  • I 90 East 1.0 mi
  • I 94 East 1.0 mi
  • I 290 West 3.7 mi
  • I 290 East 3.8 mi
grid
Register to see 0 more properties