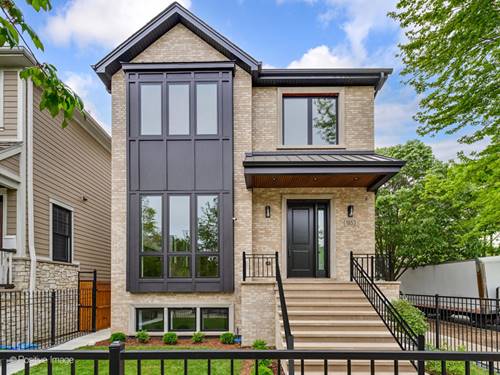
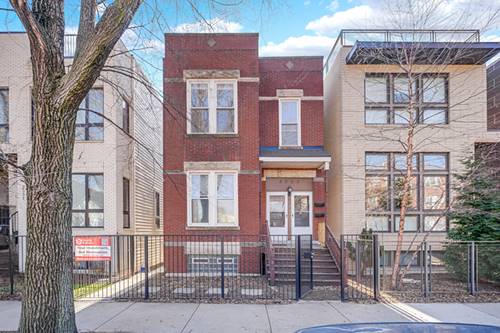
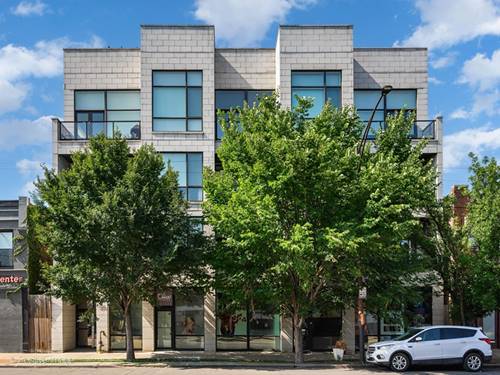
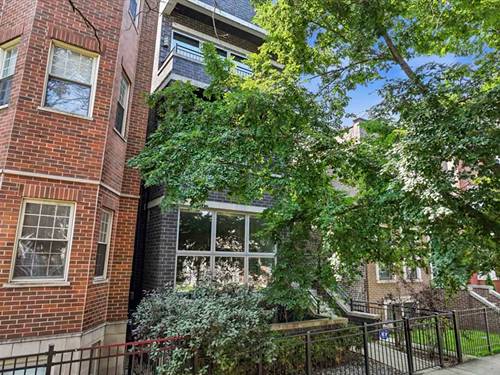
Beautifully designed and recently painted throughout, this contemporary Logan Square condo offers modern, turn-key luxury in an unbeatable location. Completed in 2009 with all-brick, green construction, the home features rich dark-stained hardwood floors and a gourmet kitchen equipped with sleek Nova cabinetry, premium quartz countertops, and Energy Star stainless steel appliances. The spacious primary suite serves as a true retreat, boasting an oversized bath with intricate tilework, dual vanities, a separate shower, and a whirlpool tub. Enjoy seamless indoor-outdoor living with two private outdoor areas, including a front balcony with durable Trex/composite decking and a large rear deck accessible from both the primary bedroom and main hallway. Complete with an included outdoor parking space and extra storage closet, this move-in ready home puts you steps from Logan Square's dining, shopping, and nightlife, with quick access to Roscoe Village, Bucktown, Lakeview, I-90/94, and the Elston Avenue shopping district. Please note, seller requires a 2027 closing date.
Property Map
Please use the print button to include maps when printing.
For more information about 2712 N Artesian Unit 2, Chicago, IL 60647 contact Corcoran Urban Real Estate.
Broker Reciprocity
Listing provided by Keller Williams Infinity
All information provided is deemed reliable but is not guaranteed and should be independently verified.
The data relating to real estate for sale on this web site comes in part from the Broker Reciprocity Program
of the Midwest Real Estate Data LLC. Real estate listings held by brokerage firms other than Urban Real Estate are
marked with the Broker Reciprocity logo and detailed information about them includes the name of the listing brokers.
Some IDX listings have been excluded from this website.