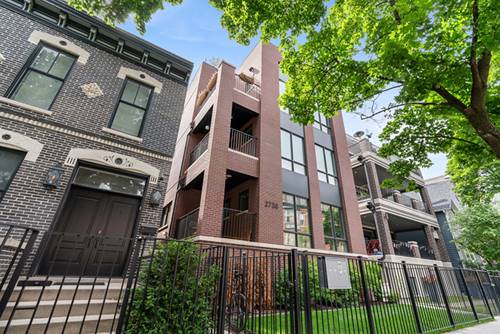
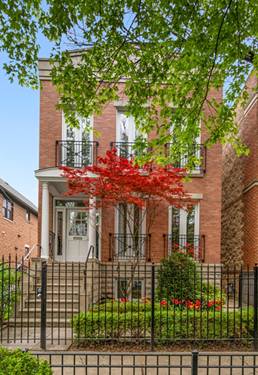
Located on a quiet, tree-lined corner stretch of Bosworth in the heart of Lincoln Park, this expansive and thoughtfully designed custom home offers exceptional scale, functionality, and seamless indoor-outdoor living across multiple levels. Positioned on a corner lot, the residence is filled with natural light and has a bright, open feel throughout, combining solid construction with meaningful updates and highly flexible living spaces suited for modern lifestyles. The main level is designed for both everyday living and entertaining, centered around a beautifully updated and in-trend kitchen. Featuring porcelain finishes on the oversized island and backsplash, along with a Thermador professional appliance suite, the kitchen functions as a true focal point of the home. It flows effortlessly into a generous family room and opens to a private deck, ideal for outdoor dining and entertaining. A dedicated office just off the kitchen provides an ideal work-from-home setup, complemented by a powder room and excellent pantry and storage space. Upstairs, the bedroom level is anchored by a spacious primary suite with a large walk-in closet and a well-appointed bath featuring heated floors, dual vanities, and a separate enclosed water closet. The suite also offers access to a private deck. The top floor provides a rare, sunlit office or flexible living space that opens to a rooftop deck, creating a quiet retreat. Two additional well-sized bedrooms, each with great natural light, share a full hall bath. The lower level offers outstanding versatility, with a large recreation room, a guest bedroom, and a full bath. A separate workout room with a laundry chute could easily function as a fifth bedroom, while a dedicated laundry area, two additional refrigerators, and an expansive storage room enhance the home's overall functionality. Additional highlights include a two-car garage, extensive storage throughout, and irrigation systems in the front and back, and snow melt. Ideally located within the Prescott Elementary School district and close to parks, dining, and transportation, this home offers a rare combination of space, light, and livability in one of Lincoln Park's most desirable settings.