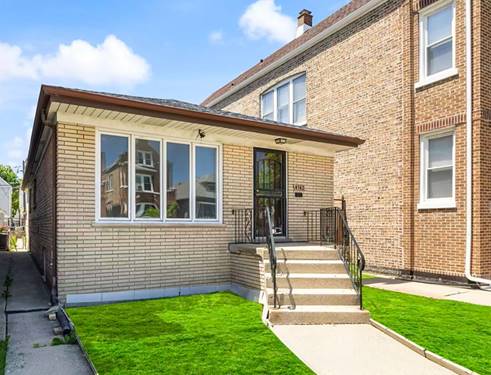
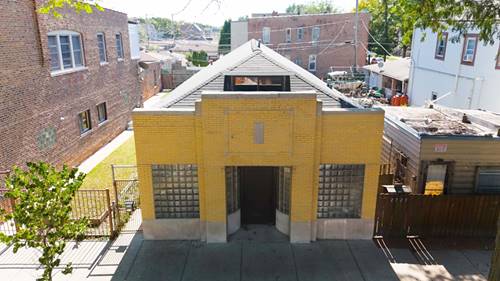
Brighton Park Beauty | Fully Redesigned Legal 1.5-Story Single-Family Home Welcome to this beautifully redesigned 1.5-story, 4-bedroom, 2-bath single-family home in the heart of Brighton Park. Originally a photo studio, the property was legally converted into a single-family residence and completely gutted and redesigned - including updated plumbing, electrical, and interior finishes - creating a move-in-ready home. The main level features an inviting open-concept layout with a spacious living room, formal dining area, and updated kitchen, all complemented by generous ceiling height and beautiful hardwood floors. Three well-sized bedrooms, a full bathroom, and a convenient laundry area complete the first floor. The upper level showcases the unique character of this 1.5-story home, featuring vaulted ceilings, a spacious primary suite with two closets, a full bathroom, and a large recreation room that can easily serve as a home office, lounge, playroom, or additional living space. The exterior offers a private sliding gate and an oversized parking area with room for 4+ vehicles, providing plenty of space for multiple cars, guests, or outdoor use. Additional updates include a new A/C condenser installed in 2024 and a sump pump installed in 2025. Conveniently located just minutes from four major bus lines, the CTA Orange Line, and I-55, providing easy access to downtown Chicago and the surrounding suburbs. Come see everything this Brighton Park home has to offer!
Property Map
Please use the print button to include maps when printing.
For more information about 2719 W Pope John Paul Ii, Chicago, IL 60632 contact Corcoran Urban Real Estate.
Broker Reciprocity
Listing provided by RE/MAX Premier
All information provided is deemed reliable but is not guaranteed and should be independently verified.
The data relating to real estate for sale on this web site comes in part from the Broker Reciprocity Program
of the Midwest Real Estate Data LLC. Real estate listings held by brokerage firms other than Urban Real Estate are
marked with the Broker Reciprocity logo and detailed information about them includes the name of the listing brokers.
Some IDX listings have been excluded from this website.