Corcoran Urban Real Estate
$0 to $5,000,000
Any Beds
Any Baths
For Sale
46 Properties Within 0.5 miles of: 2743 N Hampden, Chicago
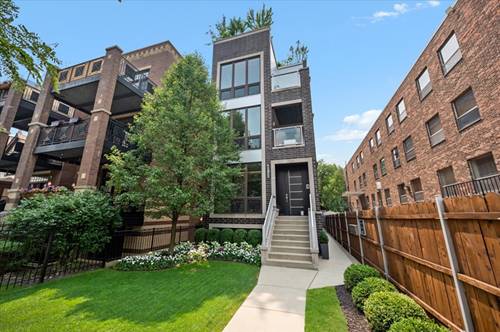
  • 2821 N Orchard Unit 3, Chicago, IL 60657
    $1,799,000
    3 bed | 2½ bath
    4 more available units at this address
    $1,899,000 Unit 5 3 bd / 2 ½ ba
    $1,849,000 Unit 4 3 bd / 2 ½ ba
    $1,699,000 Unit 2 3 bd / 2 ½ ba
    $1,439,000 Unit 1 3 bd / 2 ½ ba
  • 2821 N Orchard Unit 4, Chicago, IL 60657
    $1,849,000
    3 bed | 2½ bath
    4 more available units at this address
    $1,899,000 Unit 5 3 bd / 2 ½ ba
    $1,799,000 Unit 3 3 bd / 2 ½ ba
    $1,699,000 Unit 2 3 bd / 2 ½ ba
    $1,439,000 Unit 1 3 bd / 2 ½ ba
  • 2821 N Orchard Unit 5, Chicago, IL 60657
    $1,899,000
    3 bed | 2½ bath
    4 more available units at this address
    $1,849,000 Unit 4 3 bd / 2 ½ ba
    $1,799,000 Unit 3 3 bd / 2 ½ ba
    $1,699,000 Unit 2 3 bd / 2 ½ ba
    $1,439,000 Unit 1 3 bd / 2 ½ ba
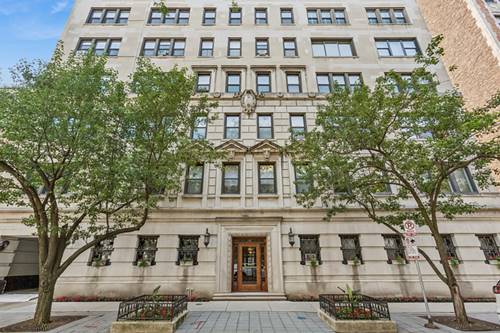
  • 2912 N Commonwealth Unit 7D, Chicago, IL 60657
    $525,000
    1 bed | 1 bath
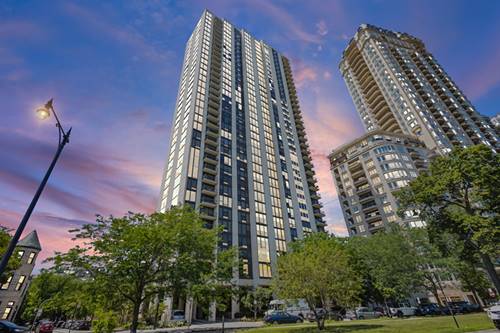
  • 2500 N Lakeview Unit 3101, Chicago, IL 60614
    $759,000
    2 bed | 2 bath
  • 729 W Diversey Unit 2, Chicago, IL 60614
    $985,000
    3 bed | 2 bath
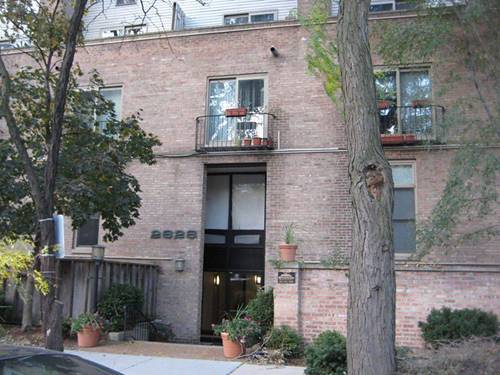
  • 2828 N Burling Unit 208, Chicago, IL 60657
    $239,000
    1 bed | 1 bath

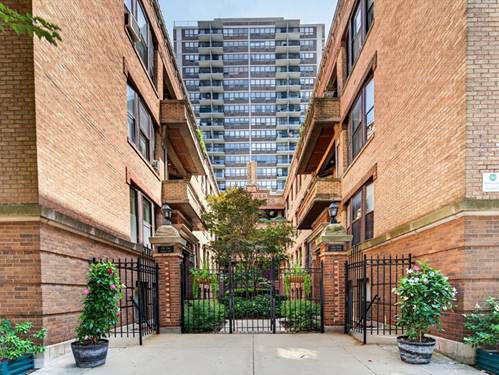
2743 N Hampden Unit 1G
Chicago, IL 60614

  • 1 Beds
  • 1 Baths
  • 750 Sq. Ft.
  • Built In 1914
Price

$317,000

Est Payment
$2,262 / month (details)  
Taxes
$3,791  
Assessments
$315  
Beds
1  
Baths
1  
Rooms
4  
Type
Attached  
Sq. Ft.
750  
Built
1914  
Neighborhoods
Lincoln Park, Park West  
Building
Hampden Court  
MLS
#12737188
Status
Active

Property Description

Enjoy Lincoln Park living in this spacious not-so-typical garden unit, with hardwood floors and a bright, comfortable layout. The kitchen offers granite countertops and stainless steel appliances, while a separate office nook provides a convenient work-from-home setup that can also comfortably fit a day bed for a guest space. Additional highlights include a private entrance, in-unit laundry, recessed lighting, generous closet space, and extra-large storage unit just outside the back door. Pet friendly and ideally located near the lakefront, parks, dining, shopping, and public transportation.

Property Map

Property Details

Rooms

Room
Level
Flooring
Size
Living Room
Main
Hardwood
22X11
Dining Room
N/A
Kitchen
Main
Ceramic Tile
16X6
Family Room
N/A
Laundry
N/A
Master Bedroom
Main
Ceramic Tile
17X14
Bedroom 2
N/A
Bedroom 3
N/A
Bedroom 4
N/A
Office
Main
Hardwood
10X5

Utilities

  • Heating Electric, Baseboard, Radiator(s)
  • Cooling Wall Unit(s)
  • Water Lake Michigan, Public
  • Sewer Public Sewer

Additional Information

Assessment Includes
Water, Insurance, Exterior Maintenance, Scavenger, Snow Removal
Interior Features
Storage, Built-in Features, Open Floorplan, Granite Counters
Appliances
Range, Microwave, Dishwasher, Refrigerator, Washer, Dryer, Stainless Steel Appliance(s)
Pets Allowed
Cats OK, Dogs OK
Sub/Complex
Hampden Court Condos
Schools
District 299

Payment Calculator

$
$
$
$
$
%
$
years
%
Principal & Interest
$0
Property Tax
$0
Assessments
$0
Home Insurance
$0
Mortgage Insurance
$0

Nearby Transportation

  • Bus 76 0.1 mi
  • Bus 36 0.1 mi
  • Bus 22 0.1 mi
  • Bus 143 0.1 mi
  • Bus 151 0.1 mi
  • Bus 134 0.1 mi
  • Bus 156 0.1 mi
  • Bus 77 0.2 mi
  • Bus 8 0.4 mi
  • Bus 74 0.6 mi
  • Bus 37 0.6 mi
  • Bus 135 0.6 mi
  • Bus 146 0.6 mi
  • Bus 73 0.9 mi
  • Bus 152 1.1 mi
  • Brown Line 0.6 mi
  • Purple Line 0.6 mi
  • Red Line 0.7 mi
  • ZipCar 0.1 mi
  • Maven 0.3 mi
  • I 90 West 1.7 mi
  • I 94 West 1.7 mi
  • I 90 East 1.8 mi
  • I 94 East 1.8 mi
  • I 290 East 3.8 mi
  • I 290 West 3.9 mi
grid
Register to see 0 more properties