Corcoran Urban Real Estate
$0 to $5,000,000
Any Beds
Any Baths
For Sale
35 Properties Within 0.5 miles of: 2773 N Hampden, Chicago
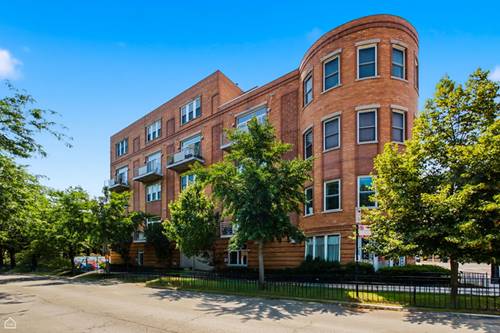
  • 2821 N Orchard Unit 2, Chicago, IL 60657
    $1,699,000
    3 bed | 2½ bath
    4 more available units at this address
    $1,899,000 Unit 5 3 bd / 2 ½ ba
    $1,849,000 Unit 4 3 bd / 2 ½ ba
    $1,799,000 Unit 3 3 bd / 2 ½ ba
    $1,439,000 Unit 1 3 bd / 2 ½ ba
  • 2821 N Orchard Unit 3, Chicago, IL 60657
    $1,799,000
    3 bed | 2½ bath
    4 more available units at this address
    $1,899,000 Unit 5 3 bd / 2 ½ ba
    $1,849,000 Unit 4 3 bd / 2 ½ ba
    $1,699,000 Unit 2 3 bd / 2 ½ ba
    $1,439,000 Unit 1 3 bd / 2 ½ ba
  • 2821 N Orchard Unit 4, Chicago, IL 60657
    $1,849,000
    3 bed | 2½ bath
    4 more available units at this address
    $1,899,000 Unit 5 3 bd / 2 ½ ba
    $1,799,000 Unit 3 3 bd / 2 ½ ba
    $1,699,000 Unit 2 3 bd / 2 ½ ba
    $1,439,000 Unit 1 3 bd / 2 ½ ba
  • 2821 N Orchard Unit 5, Chicago, IL 60657
    $1,899,000
    3 bed | 2½ bath
    4 more available units at this address
    $1,849,000 Unit 4 3 bd / 2 ½ ba
    $1,799,000 Unit 3 3 bd / 2 ½ ba
    $1,699,000 Unit 2 3 bd / 2 ½ ba
    $1,439,000 Unit 1 3 bd / 2 ½ ba
  • 2930 N Sheridan Unit 702, Chicago, IL 60657
    $274,900
    2 bed | 1 bath
    1 more available unit at this address
    $422,000 Unit 306 2 bd / 2 ba
  • 2930 N Sheridan Unit 306, Chicago, IL 60657
    $422,000
    2 bed | 2 bath
    1 more available unit at this address
    $274,900 Unit 702 2 bd / 1 ba
  • 645 W Surf Unit A4, Chicago, IL 60657
    $649,000
    2 bed | 2½ bath

2773 N Hampden Unit 302
Chicago, IL 60614

  • 4 Beds
  • 3 Baths
  • 1,948 Sq. Ft.
  • Built In 2019
Price

$1,399,000

Est Payment
$9,436 / month (details)  
Taxes
$20,982  
Assessments
$577  
Beds
4  
Baths
3  
Rooms
7  
Type
Attached  
Sq. Ft.
1,948  
Built
2019  
Neighborhoods
Lincoln Park, Park West  
MLS
#12703790
Status
Active (0 days)

Property Description

Luxury boutique elevator building on a tree-lined street in the heart of East Lincoln Park! This stunning 4-bedroom + den, 3 bath simplex offers nearly 2,000 square feet of thoughtfully designed living space. The spacious open-concept layout is flooded with natural light from floor-to-ceiling windows and features soaring 10-foot ceilings, wide-plank hardwood flooring, recessed lighting, a gas fireplace, and a private balcony off the living room. Designed for both everyday living and entertaining, the expansive living and dining areas flow seamlessly into the chef's kitchen, complete with custom Archiesto Italian cabinetry , quartz countertops and full-height backsplash, a waterfall island with breakfast bar, Sub-Zero built-in French door refrigerator, Wolf 36-inch gas range, built-in dishwasher, and a large pantry. Additional conveniences include an in-unit washer and dryer and abundant storage throughout. The oversized primary suite comfortably accommodates a king-size bed and features custom-built walk-in closets. The spa-inspired en suite bath offers a double vanity, soaking tub, and an oversized glass-enclosed shower with a built-in bench. Three additional generously sized bedrooms provide ample space for family, guests, or additional work-from-home needs. Over $100,000 in custom upgrades elevates this exceptional home, including Hunter Douglas motorized window treatments, custom-organized closets throughout, designer lighting, upgraded finishes & appliances, and a beautifully finished den. The home INCLUDES 2 PARKING SPACES, one equipped with an EV charger, along with a dedicated storage locker. Located within the highly sought-after Alcott Elementary School District. Enjoy an unbeatable East Lincoln Park location just steps from North Pond, Diversey Harbor, the Lincoln Park Conservatory, Peggy Notebaert Nature Museum, Lincoln Park Zoo, Theater on the Lake, lakefront trails, shopping, dining, and all the neighborhood conveniences that make this one of Chicago's most desirable communities. A rare opportunity to own a newer construction home offering luxury finishes, generous living space, and an exceptional location.


Property Tour

Property Map

Property Details

Rooms

Room
Level
Flooring
Size
Living Room
Main
Hardwood
16X11
Dining Room
Main
Hardwood
18X8
Kitchen
Main
Hardwood
14X15
Family Room
N/A
Hardwood
Laundry
Main
Porcelain Tile
3X3
Master Bedroom
Main
Hardwood
15X13
Bedroom 2
Main
Hardwood
11X10
Bedroom 3
Main
Hardwood
11X10
Bedroom 4
Main
Hardwood
11X15
Terrace
Main
14X6

Utilities

  • Heating Natural Gas
  • Cooling Central Air
  • Water Lake Michigan
  • Sewer Public Sewer

Additional Information

Assessment Includes
Water, Parking, Insurance, Security, Exterior Maintenance, Lawn Care, Scavenger, Snow Removal
Common Amenities
Elevator in Residence
Interior Features
Wet Bar, Elevator, 1st Floor Bedroom, 1st Floor Full Bath, Built-in Features, Walk-In Closet(s)
Appliances
Microwave, Dishwasher, High End Refrigerator, Freezer, Cooktop, Oven, Range Hood
Pets Allowed
Cats OK, Dogs OK
Parking
2 Garage Spaces, Garage Door Opener, Heated Garage, Yes, Garage Owned, Attached, Garage, Parking included in price
Schools
Lincoln Park High School (299), Alcott Elementary School (299), Alcott Elementary School (299)

Payment Calculator

$
$
$
$
$
%
$
years
%
Principal & Interest
$0
Property Tax
$0
Assessments
$0
Home Insurance
$0
Mortgage Insurance
$0

Listing History

07-21-2026 Listed at $1,399,000
Last Modified 7/21/26 11:18 AM

Nearby Transportation

  • Bus 76 < 0.1 mi
  • Bus 36 0.1 mi
  • Bus 22 0.1 mi
  • Bus 143 0.2 mi
  • Bus 151 0.2 mi
  • Bus 134 0.2 mi
  • Bus 156 0.2 mi
  • Bus 77 0.2 mi
  • Bus 8 0.3 mi
  • Bus 135 0.6 mi
  • Bus 146 0.6 mi
  • Bus 74 0.6 mi
  • Bus 37 0.6 mi
  • Bus 73 1.0 mi
  • Bus 152 1.0 mi
  • Brown Line 0.5 mi
  • Purple Line 0.5 mi
  • Red Line 0.7 mi
  • ZipCar 0.1 mi
  • Maven 0.2 mi
  • I 90 West 1.7 mi
  • I 94 West 1.7 mi
  • I 90 East 1.8 mi
  • I 94 East 1.8 mi
  • I 290 East 3.9 mi
  • I 290 West 3.9 mi
grid
Register to see 0 more properties