Corcoran Urban Real Estate
$0 to $5,000,000
Any Beds
Any Baths
For Sale
33 Properties Within 0.5 miles of: 2800 N Lake Shore, Chicago
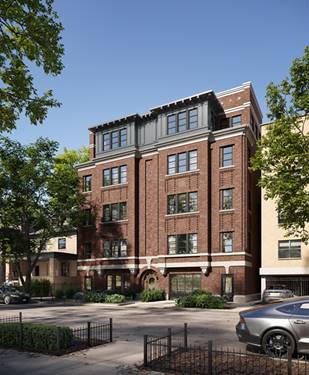
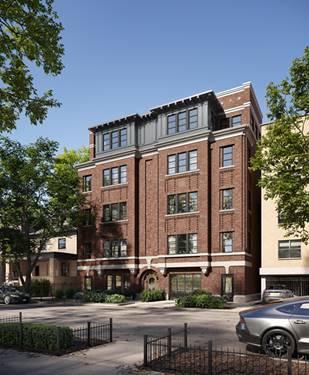
  • 453 W Briar Unit 3W, Chicago, IL 60657
    $2,299,000
    3 bed | 3½ bath
    1 more available unit at this address
    $4,795,000 Unit PH-WEST 5 bd / 5 ½ ba
  • 453 W Briar Unit PH-WEST, Chicago, IL 60657
    $4,795,000
    5 bed | 5½ bath
    1 more available unit at this address
    $2,299,000 Unit 3W 3 bd / 3 ½ ba
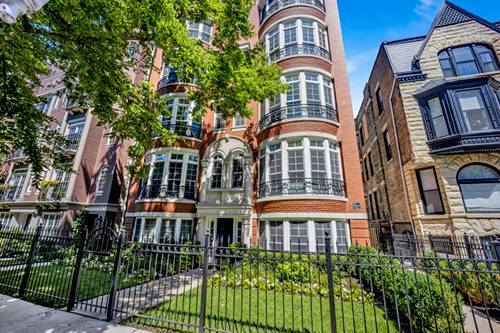
  • 626 W Wrightwood Unit 1E, Chicago, IL 60614
    $699,999
    2 bed | 2 bath
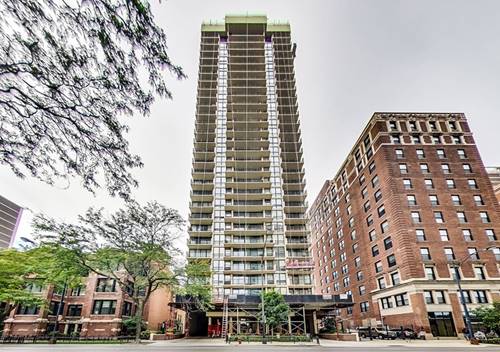
  • 3150 N Sheridan Unit 24B, Chicago, IL 60657
    $305,000
    2 bed | 2 bath
    1 more available unit at this address
    $324,000 Unit 27B 2 bd / 2 ba
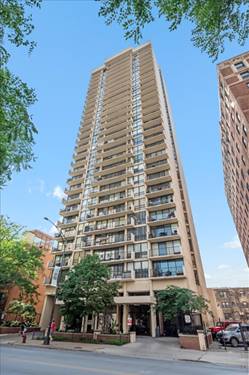
  • 3150 N Sheridan Unit 27B, Chicago, IL 60657
    $324,000
    2 bed | 2 bath
    1 more available unit at this address
    $305,000 Unit 24B 2 bd / 2 ba
  • 2821 N Orchard Unit 1, Chicago, IL 60657
    $1,439,000
    3 bed | 2½ bath
    4 more available units at this address
    $1,899,000 Unit 5 3 bd / 2 ½ ba
    $1,849,000 Unit 4 3 bd / 2 ½ ba
    $1,799,000 Unit 3 3 bd / 2 ½ ba
    $1,699,000 Unit 2 3 bd / 2 ½ ba
  • 2821 N Orchard Unit 2, Chicago, IL 60657
    $1,699,000
    3 bed | 2½ bath
    4 more available units at this address
    $1,899,000 Unit 5 3 bd / 2 ½ ba
    $1,849,000 Unit 4 3 bd / 2 ½ ba
    $1,799,000 Unit 3 3 bd / 2 ½ ba
    $1,439,000 Unit 1 3 bd / 2 ½ ba

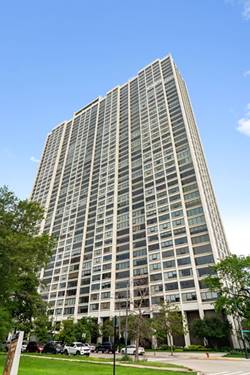
2800 N Lake Shore Unit 2015
Chicago, IL 60657

  • 1 Beds
  • 1 Baths
  • 900 Sq. Ft.
  • Built In 1969
Price

$324,000

Est Payment
$2,708 / month (details)  
Taxes
$4,220  
Assessments
$685  
Beds
1  
Baths
1  
Rooms
4  
Type
Attached  
Sq. Ft.
900  
Built
1969  
Neighborhoods
Lakeview, Lakeview East  
Building
2800 N Lake Shore  
MLS
#12729543
Status
Active

Property Description

Elegant, fully updated one bedroom, one bath condo offering natural light, partial lake views, and a chef ready kitchen in a meticulously maintained condo. This thoughtfully restored condo delivers a refined living experience with impeccable upkeep and a design that emphasizes comfort and style. The large open concept layout features a chef's kitchen with 42inch cherry cabinetry, a custom backsplash, and stainless-steel appliances, creating a space ideal for both casual meals and entertaining. The condo's attention to detail extends to every finish and fixture, ensuring a lifestyle-oriented environment that blends modern convenience with timeless appeal. This efficient layout feels spacious and inviting. Unit is approved for in unit w/d. Storage unit included. Building has full-service amenities, including 24/7 door staff, outdoor pool, fitness center, Dry cleaners, Party room and rooftop with the most amazing views of the city. Building is nonsmoking

Property Map

Property Details

Rooms

Room
Level
Flooring
Size
Living Room
Main
Other
19X17
Dining Room
Main
Other
COMBO
Kitchen
Main
Other
13X9
Family Room
N/A
Laundry
N/A
Master Bedroom
Main
Other
14X12
Bedroom 2
N/A
Bedroom 3
N/A
Bedroom 4
N/A

Utilities

  • Heating Natural Gas, Steam
  • Cooling Central Air
  • Water Lake Michigan
  • Sewer Public Sewer

Additional Information

Assessment Includes
Heat, Air Conditioning, Gas, Insurance, Doorman, TV/Cable, Clubhouse, Exterior Maintenance, Lawn Care, Scavenger, Snow Removal
Common Amenities
Bike Room/Bike Trails, Door Person, Coin Laundry, Elevator in Residence, Exercise Room, Storage, Health Club, On Site Manager/Engineer, Party Room, Sundeck, Pool, Receiving Room, Service Elevator(s), Valet/Cleaner, Security Door Lock(s)
Interior Features
Storage
Appliances
Range, Microwave, Dishwasher, Refrigerator, Stainless Steel Appliance(s)
Parking
1 Garage Spaces, Garage Door Opener, Heated Garage, Yes, Leased, Attached, Garage, Parking not included in price
Schools
Lake View High School (299), Nettelhorst Elementary School (299), Nettelhorst Elementary School (299)

Payment Calculator

$
$
$
$
$
%
$
years
%
Principal & Interest
$0
Property Tax
$0
Assessments
$0
Home Insurance
$0
Mortgage Insurance
$0

Nearby Transportation

  • Bus 77 0.1 mi
  • Bus 143 0.1 mi
  • Bus 151 0.1 mi
  • Bus 134 0.1 mi
  • Bus 156 0.1 mi
  • Bus 76 0.1 mi
  • Bus 36 0.4 mi
  • Bus 22 0.4 mi
  • Bus 135 0.5 mi
  • Bus 146 0.5 mi
  • Bus 8 0.6 mi
  • Bus 74 0.8 mi
  • Bus 37 0.8 mi
  • Bus 73 1.0 mi
  • Bus 152 1.1 mi
  • Brown Line 0.8 mi
  • Purple Line 0.8 mi
  • Red Line 1.0 mi
  • ZipCar < 0.1 mi
  • I 90 West 2.0 mi
  • I 94 West 2.0 mi
  • I 90 East 2.0 mi
  • I 94 East 2.0 mi
  • I 290 East 3.9 mi
  • I 290 West 4.1 mi
grid
Register to see 0 more properties