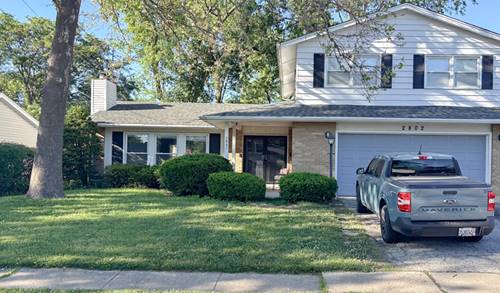
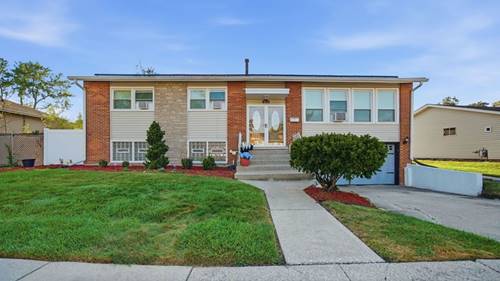
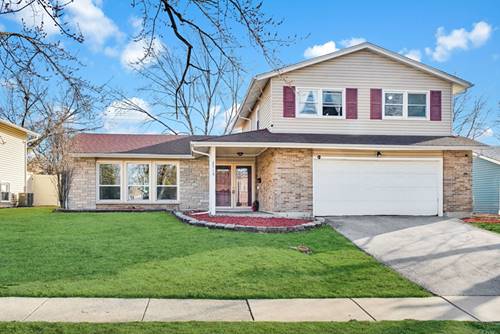
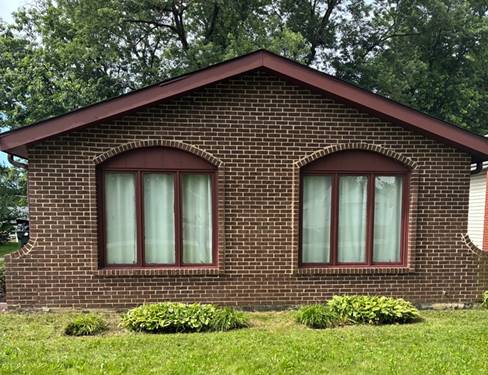
SELLER WILL ASSIST WITH CLOSING COST Potawatomie Hills Gem: Welcome to this meticulously maintained and freshly painted 3-bedroom, 2-bathroom tri-level home, designed with a perfect floor plan for entertaining. This residence boasts three distinct living areas, offering ample space for relaxation and gatherings. Upon entry, you're greeted by a bright living room and dining room area featuring stunning cathedral ceilings. The heart of the home, the kitchen, was thoughtfully updated in 2019 with wood cabinets, a pantry, beautiful granite countertops, and durable hardwood flooring. It also comes fully equipped with sleek stainless steel appliances; all appliances, including the washer and dryer, are included in the sale. The lower level presents a spacious family room, a full bathroom, and an updated laundry room for added convenience. Upstairs, you'll find three comfortable bedrooms, including a primary bedroom with direct access to a full bathroom. The walkout basement leads to a generous backyard complete with a concrete patio, perfect for outdoor enjoyment. Important updates include roof, A/C unit, and hot water tank, all less than 6 years old, ensuring peace of mind for the new owners. Strategically located, this home is in a central area with easy access to stores, restaurants, the post office, and just minutes from major expressways (I-80 and I-57). This truly is a move-in ready home with nothing left to do but unpack and enjoy! *SELLER WILL ASSIST WITH CLOSING COST
Property Map
Please use the print button to include maps when printing.
For more information about 2816 Tennyson, Hazel Crest, IL 60429 contact Corcoran Urban Real Estate.
Broker Reciprocity
Listing provided by C T K Realty INC.
All information provided is deemed reliable but is not guaranteed and should be independently verified.
The data relating to real estate for sale on this web site comes in part from the Broker Reciprocity Program
of the Midwest Real Estate Data LLC. Real estate listings held by brokerage firms other than Urban Real Estate are
marked with the Broker Reciprocity logo and detailed information about them includes the name of the listing brokers.
Some IDX listings have been excluded from this website.