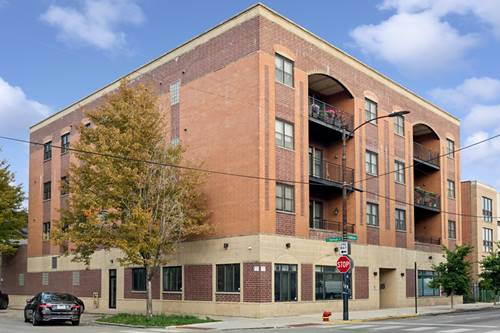
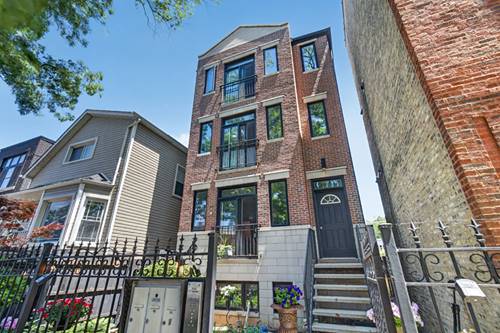
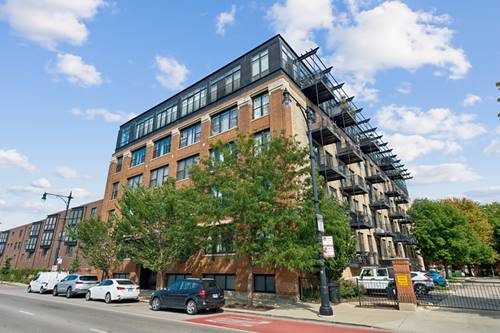
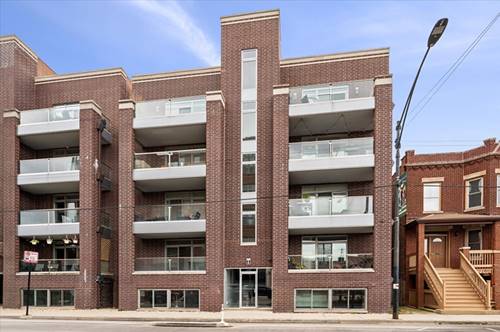
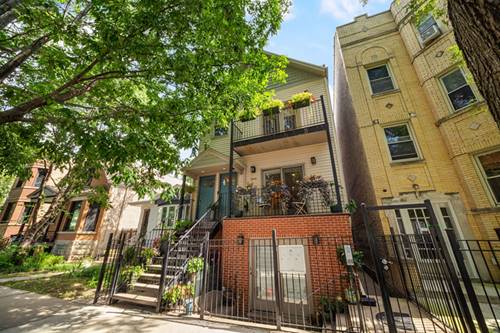
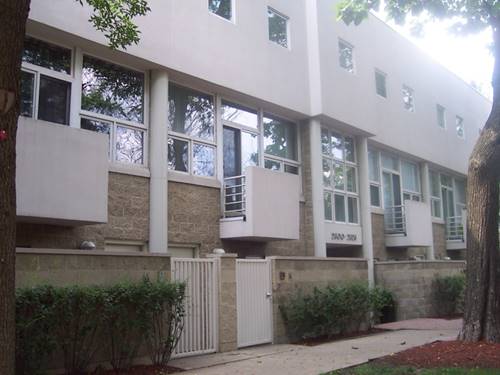
Rarely-available exquisitely-upgraded 2-bed/2.1-bath 3-story townhouse in the historic Dairy Commons Area in the Avondale neighborhood. Welcome in to your private entrance that provides access to the primary and secondary bedrooms. Both bedrooms have their own en suite bathrooms and the primary has a large walk in closet. Laundry facility also included on this level. On the 2nd level, enjoy your living room where you have modern designs throughout, including high ceilings, well-maintained hardwood floors, fireplace, and with access to your private patio area where you can enjoy and entertain, as well. Your dining and family room features hardwood floors, an all-stainless steel kitchen and extra-long kitchen dining counter. 3rd level offers a very unique living experience because you can make it your own space, have a 2nd living space, gym, or private office, and the added bonus of a private rooftop deck. Also a designated parking spot in the garage is included.
Property Map
Please use the print button to include maps when printing.
Property Details
Rooms
Room
Level
Flooring
Size
Living Room
Second
Hardwood
23X12
Dining Room
Second
Hardwood
15X11
Kitchen
Second
Hardwood
12X8
Family Room
Second
Hardwood
14X12
Laundry
N/A
Master Bedroom
Main
Hardwood
17X12
Bedroom 2
Main
Hardwood
14X10
Bedroom 3
N/A
Bedroom 4
N/A
Utilities
Heating Natural Gas, Forced Air
Cooling Central Air
Water Lake Michigan
Sewer Public Sewer
Additional Information
Assessment Includes
Water, Parking, Insurance, Exterior Maintenance, Lawn Care, Scavenger, Snow Removal, Other
For more information about 2828 N Talman Unit T, Chicago, IL 60618 contact Corcoran Urban Real Estate.
Broker Reciprocity
Listing provided by Century 21 S.G.R., Inc.
All information provided is deemed reliable but is not guaranteed and should be independently verified.
The data relating to real estate for sale on this web site comes in part from the Broker Reciprocity Program
of the Midwest Real Estate Data LLC. Real estate listings held by brokerage firms other than Urban Real Estate are
marked with the Broker Reciprocity logo and detailed information about them includes the name of the listing brokers.
Some IDX listings have been excluded from this website.