
Corcoran Urban Real Estate
$0 to $5,000,000
Any Beds
Any Baths
For Sale
52 Properties Within 0.5 miles of: 2831 N Pine Grove, Chicago
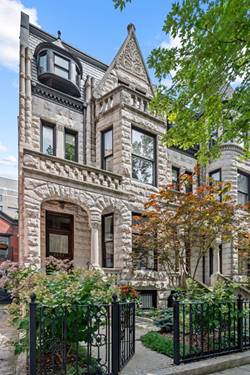
  • 3024 N Lake Shore, Chicago, IL 60657
    $7,495,000
    6 bed | 7½ bath
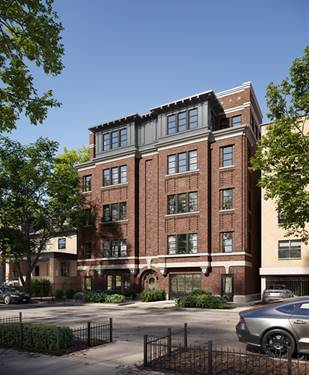
  • 2821 N Orchard Unit 1, Chicago, IL 60657
    $1,439,000
    3 bed | 2½ bath
    4 more available units at this address
    $1,899,000 Unit 5 3 bd / 2 ½ ba
    $1,849,000 Unit 4 3 bd / 2 ½ ba
    $1,799,000 Unit 3 3 bd / 2 ½ ba
    $1,699,000 Unit 2 3 bd / 2 ½ ba
  • 2821 N Orchard Unit 2, Chicago, IL 60657
    $1,699,000
    3 bed | 2½ bath
    4 more available units at this address
    $1,899,000 Unit 5 3 bd / 2 ½ ba
    $1,849,000 Unit 4 3 bd / 2 ½ ba
    $1,799,000 Unit 3 3 bd / 2 ½ ba
    $1,439,000 Unit 1 3 bd / 2 ½ ba
  • 2821 N Orchard Unit 3, Chicago, IL 60657
    $1,799,000
    3 bed | 2½ bath
    4 more available units at this address
    $1,899,000 Unit 5 3 bd / 2 ½ ba
    $1,849,000 Unit 4 3 bd / 2 ½ ba
    $1,699,000 Unit 2 3 bd / 2 ½ ba
    $1,439,000 Unit 1 3 bd / 2 ½ ba
  • 2821 N Orchard Unit 4, Chicago, IL 60657
    $1,849,000
    3 bed | 2½ bath
    4 more available units at this address
    $1,899,000 Unit 5 3 bd / 2 ½ ba
    $1,799,000 Unit 3 3 bd / 2 ½ ba
    $1,699,000 Unit 2 3 bd / 2 ½ ba
    $1,439,000 Unit 1 3 bd / 2 ½ ba
  • 2821 N Orchard Unit 5, Chicago, IL 60657
    $1,899,000
    3 bed | 2½ bath
    4 more available units at this address
    $1,849,000 Unit 4 3 bd / 2 ½ ba
    $1,799,000 Unit 3 3 bd / 2 ½ ba
    $1,699,000 Unit 2 3 bd / 2 ½ ba
    $1,439,000 Unit 1 3 bd / 2 ½ ba
  • 453 W Briar Unit 3W, Chicago, IL 60657
    $2,299,000
    3 bed | 3½ bath
    1 more available unit at this address
    $4,795,000 Unit PH-WEST 5 bd / 5 ½ ba

2831 N Pine Grove
Chicago, IL 60657

  • 5 Beds
  • 4 / 1 Baths
  • 6,768 Sq. Ft.
  • Built In 1893
Price

$3,295,000

Est Payment
$19,590 / month (details)  
Taxes
$29,706  
Beds
5  
Baths
4 / 1  
Rooms
13  
Type
Detached  
Sq. Ft.
6,768  
Lot Size
198  
Built
1893  
Neighborhoods
Lakeview, Lakeview East  
MLS
#12755438
Status
Active

Property Description

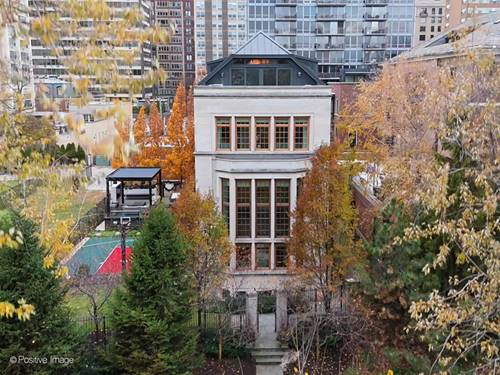
2831 N. Pine Grove Avenue This is a rare opportunity to own an exceptionally impressive Chicago Greystone, situated on a deep 198-foot lot just moments from Lincoln Park and the lakefront. A masterclass in historic preservation meeting modern luxury, this residence offers a beautifully landscaped backyard that serves as a private bridge between the main house and a phenomenal coach house, complete with a three-car garage. The main residence features five bedrooms and three-and-a-half baths across three expansive levels. From the moment you step through the front entrance, the home's timeless elegance is on full display. You're greeted by soaring ceilings, a grand staircase, and a large living room that flows effortlessly into the formal dining room. The renovated chef's kitchen is a true centerpiece, featuring commercial-grade appliances and high-end finishes that make hosting a joy. Throughout the home, meticulously preserved vintage details-intricate moldings and classic millwork-pair perfectly with contemporary amenities. The second floor offers four gracious rooms, currently configured as two spacious bedrooms, a custom wood-paneled office, and a library drenched in natural light. The entire top floor is dedicated to a serene primary suite, featuring a large walk-in closet and a spa-inspired bath designed for relaxation. Adding incredible versatility to the property is the fully equipped coach house. The lower level offers a flexible "swing space" ideal for a workout room, second office, or hobby studio, along with an additional laundry room. Upstairs, the coach house reveals a grand living area, a well-appointed kitchen, a full bath, and a large bedroom-perfect for guests or a quiet personal retreat.

Property Map

Property Details

Rooms

Room
Level
Flooring
Size
Living Room
Main
Hardwood
20X34
Dining Room
Main
Hardwood
17X15
Kitchen
Main
Hardwood
16X20
Family Room
Main
Hardwood
15X14
Laundry
N/A
Master Bedroom
Third
Hardwood
20X16
Bedroom 2
Second
Hardwood
14X12
Bedroom 3
Second
Hardwood
12X12
Bedroom 4
Second
Hardwood
16X13
Bedroom 5
Attic
20X16
Kitchen- 2nd
Attic
14X12
Bonus Room
Attic
17X22
Exercise Room
Attic
14X17
Family Room - Down
Lower
18X31
Walk In Closet
Third
7X13

Utilities

  • Heating Natural Gas, Forced Air, Steam, Baseboard, Radiant
  • Cooling Central Air
  • Water Public
  • Sewer Overhead Sewers

Additional Information

Parking
3 Garage Spaces, Yes, Garage Owned, Detached, Garage, Parking included in price
Schools
District 299, Nettelhorst Elementary School (299)

Payment Calculator

$
$
$
$
$
%
$
years
%
Principal & Interest
$0
Property Tax
$0
Assessments
$0
Home Insurance
$0
Mortgage Insurance
$0

Nearby Transportation

  • Bus 143 0.1 mi
  • Bus 151 0.1 mi
  • Bus 134 0.1 mi
  • Bus 156 0.1 mi
  • Bus 76 0.1 mi
  • Bus 77 0.1 mi
  • Bus 36 0.2 mi
  • Bus 22 0.2 mi
  • Bus 8 0.4 mi
  • Bus 135 0.5 mi
  • Bus 146 0.5 mi
  • Bus 74 0.7 mi
  • Bus 37 0.7 mi
  • Bus 152 1.0 mi
  • Bus 73 1.1 mi
  • Brown Line 0.6 mi
  • Purple Line 0.6 mi
  • Red Line 0.8 mi
  • ZipCar 0.2 mi
  • Maven 0.3 mi
  • I 90 West 1.9 mi
  • I 94 West 1.9 mi
  • I 90 East 1.9 mi
  • I 94 East 1.9 mi
  • I 290 East 4.0 mi
  • I 290 West 4.1 mi
grid
Register to see 1 more properties