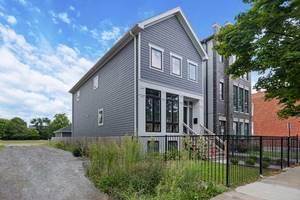
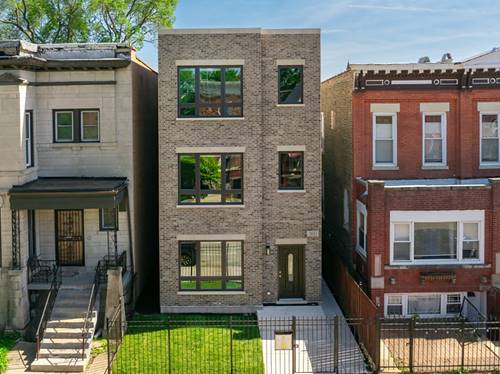
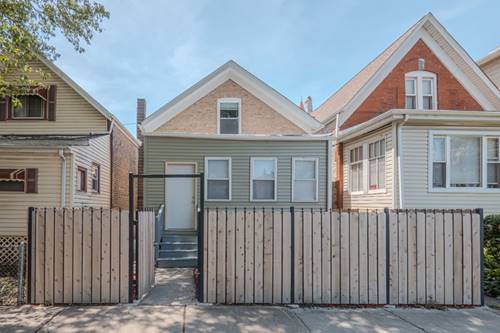
Rare opportunity in the historic Garden district of East Garfield! Welcome to 2832 W Wilcox, a truly one-of-a-kind property that offers the best of both worlds. A rare cross between a traditional 2 flat and a single family home. This legal 2-flat spans 3150 Square feet, 5-bedrooms, 4.1 bath spanning 3 levels of living space. You cant get better than a Dual Primary Suite, dual HVAC, dual Laundry area, and dual Kitchen. Private side entry for each unit. Whether you are searching for a multi-generational living arrangement, an owner occupied investment, or a flexible property with endless possibilities, this unique residence delivers. Nestled on a tree line street, this sought after East Garfield property is just minutes away from the United Center and the transformative 1901 redevelopment project. This distinctive home offers an adaptable floor plan that provides the privacy and comfort of a single-family residence. Upper level showcases a primary suite with pass thru dual walk-in closets, a spectacular primary bath with dual vanity, freestanding tub, and oversized separate shower plus two generous guest bedrooms, oversized guest bath with double vanity sinks and laundry center. the incredible English garden level offers 2 Bedrooms and 2 bath, full living room, Full kitchen with quartz countertops and stainless appliances. Your opportunity awaits so schedule your private tour today.
Property Video
Property Map
Please use the print button to include maps when printing.
For more information about 2832 W Wilcox, Chicago, IL 60612 contact Corcoran Urban Real Estate.
Broker Reciprocity
Listing provided by Realty of America, LLC
All information provided is deemed reliable but is not guaranteed and should be independently verified.
The data relating to real estate for sale on this web site comes in part from the Broker Reciprocity Program
of the Midwest Real Estate Data LLC. Real estate listings held by brokerage firms other than Urban Real Estate are
marked with the Broker Reciprocity logo and detailed information about them includes the name of the listing brokers.
Some IDX listings have been excluded from this website.