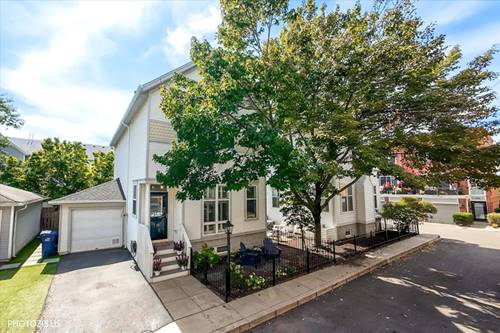
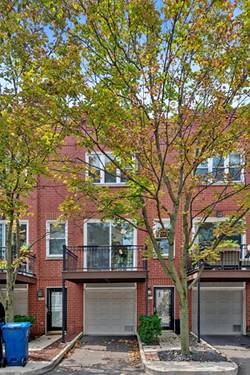
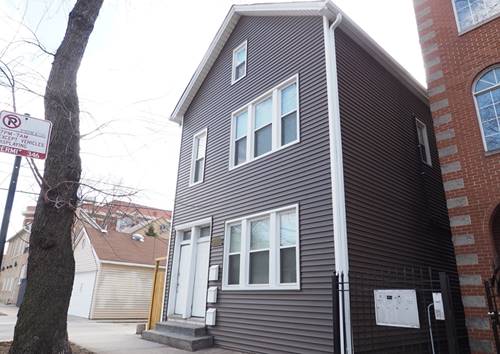
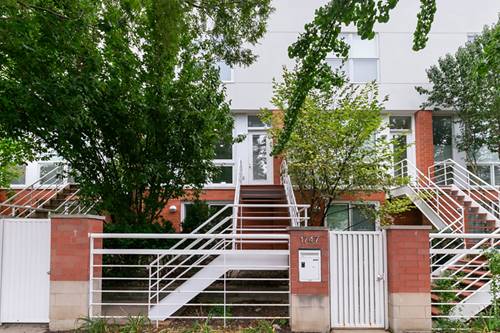
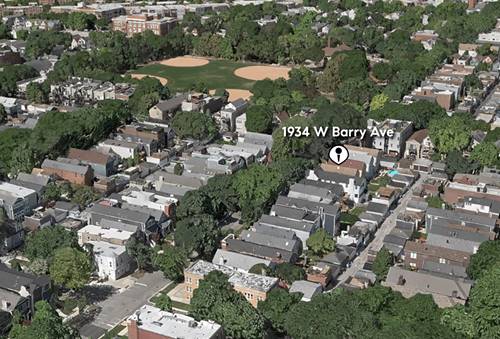
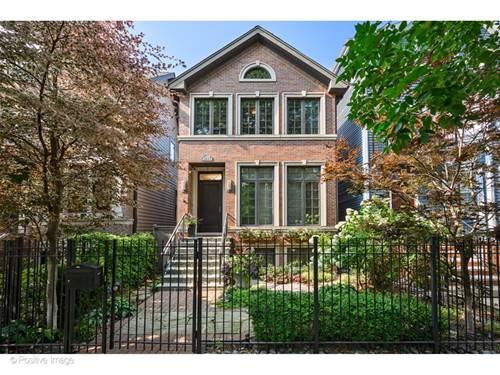
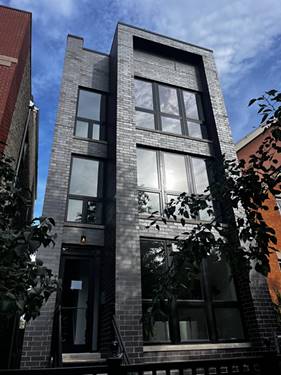
Brand new construction Roscoe Village/Hamlin Park 3 bed / 3 bath duplex-down with multiple indoor and outdoor entertaining spaces and an included garage parking space. This spacious home offers a bright, open-concept main floor with a formal living room with electric fireplace, a large dining area, and a rear den / family room with a walk-out deck, plus the option for a private garage deck. The well-appointed kitchen features generous cabinetry, ample counter space, a pantry, and an island with seating for seven. Lower-level features radiant heated floors throughout, a recreation room with a built-in beverage cooler and a primary suite with a finished walk-in closet and an ensuite bath with dual vanities, soaking tub, and shower. Two guest bedrooms with finished closets and a side-by-side laundry area complete the lower level. Garage is right where alleys intersect, making parking unusually easy. Just down the street from Hamlin Park, Roscoe Village dining and shopping, and easy access to 90/ 94! *Renderings and plans, etc. are for marketing purposes only; finishes/plans may change at the discretion of Seller. Buyer(s) and their representation to confirm all finishes prior to purchase. Buyer's Broker must attend all showings/appointments.
Property Map
Please use the print button to include maps when printing.
For more information about 2847 N Damen Unit 1, Chicago, IL 60618 contact Corcoran Urban Real Estate.
Broker Reciprocity
Listing provided by Fulton Grace Realty
All information provided is deemed reliable but is not guaranteed and should be independently verified.
The data relating to real estate for sale on this web site comes in part from the Broker Reciprocity Program
of the Midwest Real Estate Data LLC. Real estate listings held by brokerage firms other than Urban Real Estate are
marked with the Broker Reciprocity logo and detailed information about them includes the name of the listing brokers.
Some IDX listings have been excluded from this website.