Corcoran Urban Real Estate
$0 to $5,000,000
Any Beds
Any Baths
For Sale
44 Properties Within 0.5 miles of: 2856 N Burling, Chicago
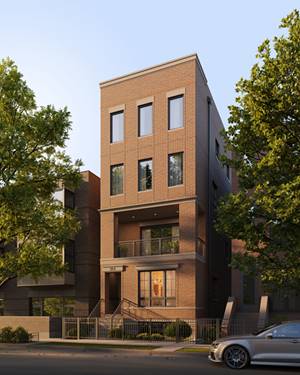
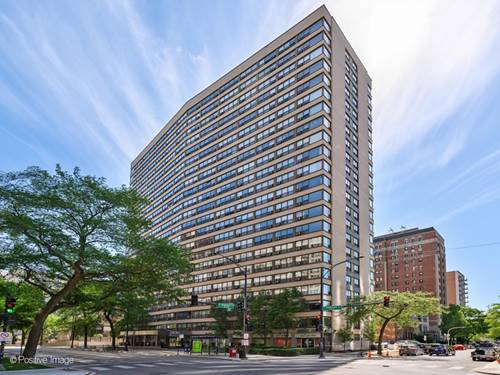
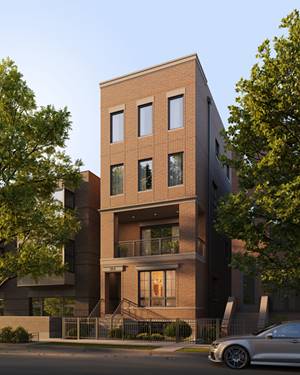
  • 914 W Fletcher Unit 2, Chicago, IL 60657
    $850,000
    2 bed | 2 bath
    2 more available units at this address
    $1,650,000 Unit PH 4 bd / 3 ½ ba
    $1,450,000 Unit 1 4 bd / 3 ½ ba
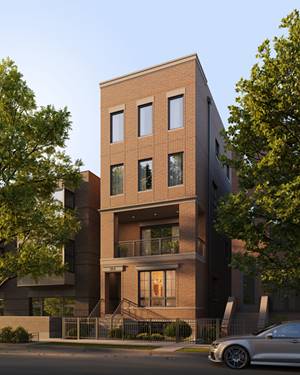
  • 914 W Fletcher Unit 1, Chicago, IL 60657
    $1,450,000
    4 bed | 3½ bath
    2 more available units at this address
    $1,650,000 Unit PH 4 bd / 3 ½ ba
    $850,000 Unit 2 2 bd / 2 ba
  • 914 W Fletcher Unit PH, Chicago, IL 60657
    $1,650,000
    4 bed | 3½ bath
    2 more available units at this address
    $1,450,000 Unit 1 4 bd / 3 ½ ba
    $850,000 Unit 2 2 bd / 2 ba
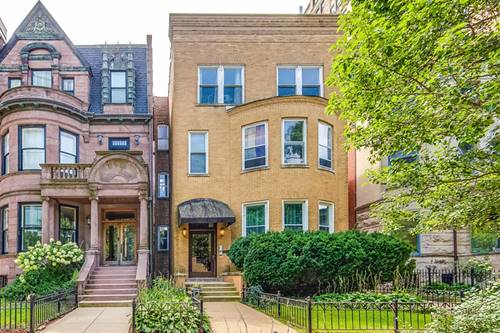
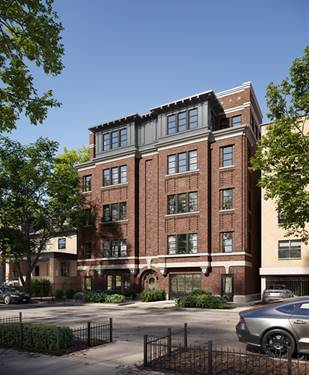
  • 421 W Oakdale Unit 4, Chicago, IL 60657
    $625,000
    3 bed | 2 bath
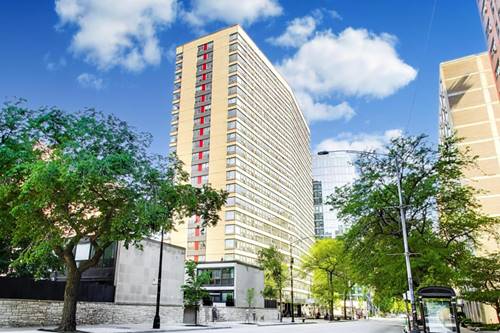
  • 2930 N Sheridan Unit 702, Chicago, IL 60657
    $274,900
    2 bed | 1 bath
    1 more available unit at this address
    $425,000 Unit 1107 2 bd / 2 ba
  • 2930 N Sheridan Unit 1107, Chicago, IL 60657
    $425,000
    2 bed | 2 bath
    1 more available unit at this address
    $274,900 Unit 702 2 bd / 1 ba
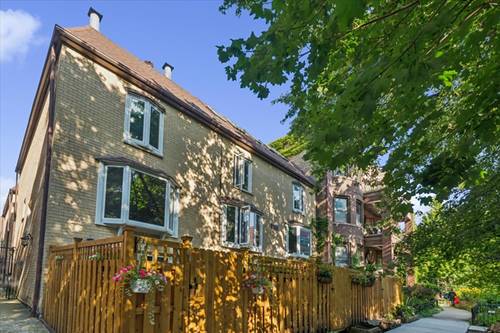
  • 453 W Briar Unit 3W, Chicago, IL 60657
    $2,299,000
    3 bed | 3½ bath
    1 more available unit at this address
    $4,795,000 Unit PH-WEST 5 bd / 5 ½ ba

2856 N Burling Unit 5
Chicago, IL 60657

  • 4 Beds
  • 4 Baths
  • 2,100 Sq. Ft.
  • Built In 1978
Price

$975,000

Est Payment
$6,253 / month (details)  
Taxes
$12,065  
Assessments
$240  
Beds
4  
Baths
4  
Rooms
9  
Type
Attached  
Sq. Ft.
2,100  
Built
1978  
Neighborhoods
Lakeview, Lakeview East  
MLS
#12738947
Status
Active (0 days)

Property Description

Exceptional Four-Level Townhome in Prime East Lakeview. Welcome to this stunning four-level townhome in the heart of East Lakeview, offering 4 bedrooms, 4 full bathrooms, and approximately 2,100 square feet of beautifully designed living space. Freshly painted throughout and featuring hardwood floors on all levels, this spacious home combines an inviting layout with exceptional flexibility and an unbeatable location. The main living level is filled with natural light and features a beautiful bay window, wood burning fireplace, and expansive open living and dining area-perfect for both everyday living and entertaining. The space flows seamlessly into the updated kitchen, complete with granite countertops, stainless-steel appliances, and a convenient breakfast bar. The ground level offers even more versatility with a comfortable family room leading to an enclosed private porch, creating a wonderful additional living or entertaining space with direct access to your private assigned parking space. A fourth bedroom and full bathroom on this level provide endless possibilities for a guest suite, home office, au pair setup, or in-law arrangement. Upstairs, you'll find three spacious bedrooms and three full bathrooms, including a generous primary suite with a large closet and beautifully updated private bath. The second bedroom offers excellent space and storage, while the expansive third bedroom features vaulted/lofted ceilings, skylights, abundant closet space, and a dedicated office area. Recent improvements include a tear-off roof (2022), A/C (2022), patio brick (2016), furnace (2024), repaved parking area (2024), and patio fence (2025). One assigned parking space is included in the price. Located in prime East Lakeview, this home puts you just moments from the lakefront and beaches, neighborhood parks, incredible dining, shopping, grocery stores, entertainment, and convenient public transportation. Enjoy everything Lakeview and Lincoln Park have to offer right outside your door. Four levels. Four bedrooms. Four full baths. Private outdoor space. Parking. An exceptional East Lakeview location. This is the one you've been waiting for.

Property Map

Property Details

Rooms

Room
Level
Flooring
Size
Living Room
Second
Hardwood
16X14
Dining Room
Second
Hardwood
12X11
Kitchen
Second
Ceramic Tile
23X14
Family Room
Main
Hardwood
15X11
Laundry
Main
Linoleum
08X07
Master Bedroom
Third
Hardwood
17X12
Bedroom 2
Third
Hardwood
16X12
Bedroom 3
Third
Hardwood
17X14
Bedroom 4
Main
Hardwood
12X11
Terrace
Main
15X12
Walk In Closet
Fourth
Hardwood
10X04
Walk In Closet
Fourth
Hardwood
10X03
Office
Fourth
Hardwood
10X06
Foyer
Main
Hardwood
10X06

Utilities

  • Heating Natural Gas
  • Cooling Central Air
  • Water Lake Michigan
  • Sewer Public Sewer

Additional Information

Assessment Includes
Water, Parking, Insurance, Scavenger
Interior Features
Cathedral Ceiling(s), 1st Floor Bedroom, Storage
Appliances
Range, Microwave, Dishwasher, Refrigerator, Washer, Dryer, Disposal, Stainless Steel Appliance(s), Wine Refrigerator
Pets Allowed
Cats OK, Dogs OK
Parking
1 Parking Spaces, Off Alley, Assigned, Yes, Owned, Parking included in price
Schools
Lincoln Park High School (299), Alcott Elementary School (299), Alcott Elementary School (299)

Payment Calculator

$
$
$
$
$
%
$
years
%
Principal & Interest
$0
Property Tax
$0
Assessments
$0
Home Insurance
$0
Mortgage Insurance
$0

Listing History

08-24-2026 Listed at $975,000
Last Modified 8/24/26 9:24 AM

Nearby Transportation

  • Bus 8 < 0.1 mi
  • Bus 22 0.1 mi
  • Bus 76 0.1 mi
  • Bus 36 0.2 mi
  • Bus 77 0.4 mi
  • Bus 151 0.4 mi
  • Bus 156 0.4 mi
  • Bus 143 0.4 mi
  • Bus 134 0.4 mi
  • Bus 135 0.6 mi
  • Bus 146 0.6 mi
  • Bus 74 0.6 mi
  • Bus 37 0.6 mi
  • Bus 152 0.9 mi
  • Bus 9 1.0 mi
  • Brown Line 0.3 mi
  • Purple Line 0.3 mi
  • Red Line 0.5 mi
  • Maven 0.1 mi
  • ZipCar 0.1 mi
  • I 90 West 1.6 mi
  • I 94 West 1.6 mi
  • I 90 East 1.7 mi
  • I 94 East 1.7 mi
  • I 290 East 4.0 mi
  • I 290 West 4.0 mi
grid
Register to see 0 more properties