Corcoran Urban Real Estate
$0 to $5,000,000
Any Beds
Any Baths
For Sale
43 Properties Within 0.5 miles of: 2909 N Sheridan, Chicago
  • 2728 N Hampden Unit 210, Chicago, IL 60614
    $218,000
    1 bed | 1 bath
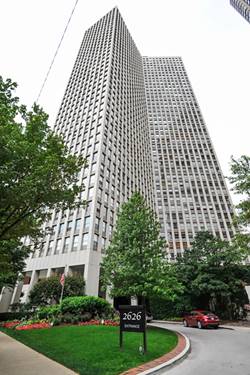
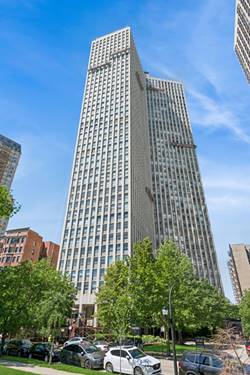
  • 2626 N Lakeview Unit 3609, Chicago, IL 60614
    $280,000
    1 bed | 1 bath
    1 more available unit at this address
    $495,000 Unit 302 2 bd / 2 ba
  • 2626 N Lakeview Unit 302, Chicago, IL 60614
    $495,000
    2 bed | 2 bath
    1 more available unit at this address
    $280,000 Unit 3609 1 bd / 1 ba
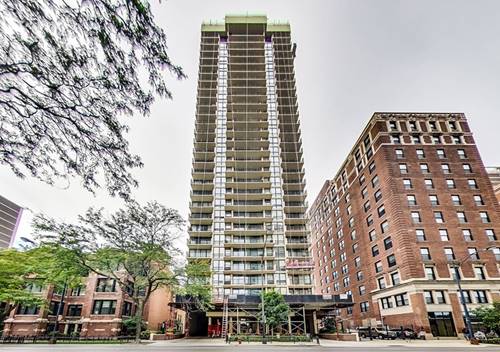
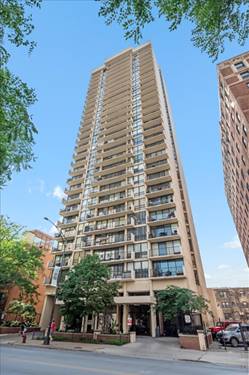
  • 3150 N Sheridan Unit 24B, Chicago, IL 60657
    $305,000
    2 bed | 2 bath
    1 more available unit at this address
    $324,000 Unit 27B 2 bd / 2 ba
  • 3150 N Sheridan Unit 27B, Chicago, IL 60657
    $324,000
    2 bed | 2 bath
    1 more available unit at this address
    $305,000 Unit 24B 2 bd / 2 ba
  • 2821 N Orchard Unit 1, Chicago, IL 60657
    $1,439,000
    3 bed | 2½ bath
    4 more available units at this address
    $1,899,000 Unit 5 3 bd / 2 ½ ba
    $1,849,000 Unit 4 3 bd / 2 ½ ba
    $1,799,000 Unit 3 3 bd / 2 ½ ba
    $1,699,000 Unit 2 3 bd / 2 ½ ba
  • 2821 N Orchard Unit 2, Chicago, IL 60657
    $1,699,000
    3 bed | 2½ bath
    4 more available units at this address
    $1,899,000 Unit 5 3 bd / 2 ½ ba
    $1,849,000 Unit 4 3 bd / 2 ½ ba
    $1,799,000 Unit 3 3 bd / 2 ½ ba
    $1,439,000 Unit 1 3 bd / 2 ½ ba

2909 N Sheridan Unit 1703
Chicago, IL 60657

  • 1 Beds
  • 1 Baths
  • Built In 1952
Price

$225,000

Est Payment
$2,177 / month (details)  
Taxes
$2,814  
Assessments
$785  
Beds
1  
Baths
1  
Rooms
4  
Type
Attached  
Sq. Ft.
n/a  
Built
1952  
Neighborhoods
Lakeview, Lakeview East  
Building
2909 N Sheridan  
MLS
#12736627
Status
Active (0 days)

Property Description

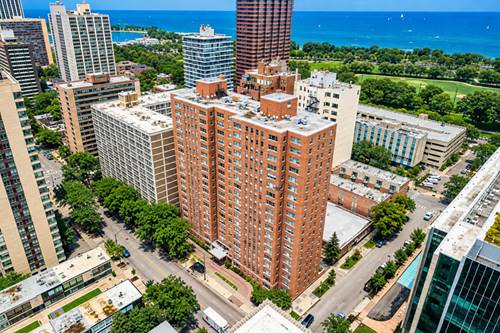
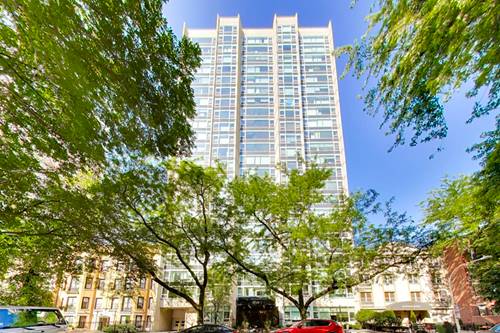
Live directly across from Lincoln Park, Belmont Harbor, and the Lakefront Trail! Seventeen floors up, this 1-bedroom, 1-bath East Lakeview condo looks East and South out to Lake Michigan and the sunrise. You even get a clear view of Navy Pier! The living room is bright, with windows on two sides, wood laminate flooring, and enough space to hold a proper dining table. The kitchen sits on its own off the entry and opens to the main living space, making hosting easy. The kitchen features granite counters and a stainless steel appliance package with a refrigerator, range, and microwave. The renovated bath is finished with a ceramic countertop, a full bathtub, and a bidet. The bedroom has an ideal square layout and comfortably fits a king bed. A deep entry hall lined with closets offers the storage a one-bedroom rarely gets. Residents have access to front desk and door staff, gated entry, elevators and a service elevator, a bike room, a party room, a receiving and mail room, on-site laundry, valet, and a common storage area, with an on-site manager and engineer. The receiving room makes package delivery simple. Garage parking is available to lease on site. A new rubber roof was completed in 2023. The professionally managed association covers heat, gas, water and sewer, cable TV, internet, Wi-Fi, and door staff in the monthly assessment. Trader Joe's on Diversey Parkway and Mariano's on Broadway handle the grocery run, the 151 Sheridan bus stops at the corner, and the Diversey and Wellington stops on the Brown and Purple Lines are a short walk west. Come catch the sunrise for yourself!

Property Map

Property Details

Rooms

Room
Level
Flooring
Size
Living Room
Main
15X17
Dining Room
Main
COMBO
Kitchen
Main
10X9
Family Room
N/A
Laundry
N/A
Master Bedroom
Main
13X13
Bedroom 2
N/A
Bedroom 3
N/A
Bedroom 4
N/A

Utilities

  • Heating Steam
  • Cooling Wall Unit(s)
  • Water Lake Michigan, Public
  • Sewer Public Sewer

Additional Information

Assessment Includes
Heat, Water, Doorman, TV/Cable, Exterior Maintenance, Lawn Care, Scavenger, Snow Removal, Internet
Common Amenities
Bike Room/Bike Trails, Door Person, Coin Laundry, Elevator in Residence, Storage, Party Room, Laundry, Elevator(s), Patio
Interior Features
Built-in Features, Walk-In Closet(s), Open Floorplan, Doorman, Granite Counters, Lobby, Pantry
Appliances
Range, Microwave, Refrigerator, Electric Cooktop, Electric Oven
Pets Allowed
Cats OK, Number Limit
Parking
1 Garage Spaces, Yes, Leased, Attached, Garage, Parking not included in price
Schools
District 299

Payment Calculator

$
$
$
$
$
%
$
years
%
Principal & Interest
$0
Property Tax
$0
Assessments
$0
Home Insurance
$0
Mortgage Insurance
$0

Listing History

08-19-2026 Listed at $225,000
Last Modified 8/19/26 9:44 AM

Nearby Transportation

  • Bus 77 < 0.1 mi
  • Bus 143 < 0.1 mi
  • Bus 151 < 0.1 mi
  • Bus 134 < 0.1 mi
  • Bus 156 < 0.1 mi
  • Bus 76 0.1 mi
  • Bus 36 0.3 mi
  • Bus 22 0.3 mi
  • Bus 135 0.4 mi
  • Bus 146 0.4 mi
  • Bus 8 0.5 mi
  • Bus 74 0.8 mi
  • Bus 37 0.8 mi
  • Bus 152 1.0 mi
  • Bus 73 1.1 mi
  • Brown Line 0.7 mi
  • Purple Line 0.7 mi
  • Red Line 0.8 mi
  • ZipCar 0.1 mi
  • I 90 West 2.0 mi
  • I 94 West 2.0 mi
  • I 90 East 2.0 mi
  • I 94 East 2.0 mi
  • I 290 East 4.0 mi
  • I 290 West 4.1 mi
grid
Register to see 0 more properties