Corcoran Urban Real Estate
$0 to $5,000,000
Any Beds
Any Baths
For Sale
29 Properties Within 0.5 miles of: 2911 N Western, Chicago

2911 N Western Unit 111
Chicago, IL 60618

  • 2 Beds
  • 2 Baths
  • 1,350 Sq. Ft.
  • Built In 2000
Price

$465,000

Est Payment
$3,475 / month (details)  
Taxes
$6,682  
Assessments
$503  
Beds
2  
Baths
2  
Rooms
5  
Type
Attached  
Sq. Ft.
1,350  
Built
2000  
Neighborhood
Avondale  
MLS
#12762986
Status
Active

Property Description

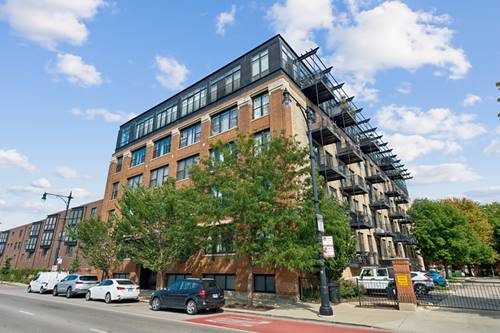
Welcome to this bright and beautifully updated 2-bedroom, 2-bath timber loft in a boutique elevator building, ideally located just steps from the River Walk. An expansive open-concept living space, abundant natural light, and thoughtful updates throughout create a warm and inviting home. The spacious living and dining area features soaring loft-style character, hardwood floors, a gas fireplace, and a private balcony overlooking the quiet River Village neighborhood. The open kitchen is both stylish and functional, featuring crisp white cabinetry, a slate-blue island, granite countertops, stainless steel appliances, and generous seating at the large breakfast bar. The desirable split-bedroom floor plan offers excellent privacy. The spacious primary suite features large closets and an updated ensuite bath with dual vanity, white cabinetry, custom mirrors, and a tub/shower combination. The generously sized second bedroom comfortably accommodates a queen bed and includes a desk, making it ideal for guests or a dedicated work-from-home space. Additional features include central air, gas forced-air heat, in-unit laundry, and garage parking-all included in the price. Enjoy an exceptional location with the scenic River Walk and boat/kayak launch just moments away. Convenient access to I-90/94 makes commuting easy, while the vibrant shops, restaurants, and entertainment of Roscoe Village, Logan Square, and Lakeview are all within easy reach. A wonderful combination of loft-style living, modern updates, outdoor access, and an unbeatable location-this is a home you won't want to miss.

Property Map

Property Details

Rooms

Room
Level
Flooring
Size
Living Room
Main
Hardwood
16X14
Dining Room
Main
Hardwood
12X10
Kitchen
Main
Hardwood
23X12
Family Room
N/A
Laundry
N/A
Master Bedroom
Main
Carpet
13X10
Bedroom 2
Main
Carpet
13X10
Bedroom 3
N/A
Bedroom 4
N/A
Walk In Closet
Main
Carpet
8X6

Utilities

  • Heating Natural Gas, Forced Air
  • Cooling Central Air
  • Water Lake Michigan, Public
  • Sewer Public Sewer

Additional Information

Assessment Includes
Water, Parking, Insurance, TV/Cable, Lawn Care, Scavenger, Snow Removal
Exterior Features
Balcony
Appliances
Range, Microwave, Dishwasher, Refrigerator, Washer, Dryer, Disposal, Stainless Steel Appliance(s)
Pets Allowed
Cats OK, Dogs OK
Parking
1 Garage Spaces, Garage Door Opener, Garage, Yes, Garage Owned, Attached, Parking included in price
Schools
District 299

Payment Calculator

$
$
$
$
$
%
$
years
%
Principal & Interest
$0
Property Tax
$0
Assessments
$0
Home Insurance
$0
Mortgage Insurance
$0

Nearby Transportation

  • Bus X49 0.1 mi
  • Bus 49 0.1 mi
  • Bus 76 0.1 mi
  • Bus 77 0.4 mi
  • Bus 94 0.5 mi
  • Bus 50 0.5 mi
  • Bus 74 0.6 mi
  • Bus 73 0.6 mi
  • Bus 152 0.9 mi
  • Bus 56 0.9 mi
  • Bus 9 1.0 mi
  • Bus X9 1.0 mi
  • Blue Line 1.0 mi
  • Brown Line 1.1 mi
  • I 90 East 0.5 mi
  • I 94 East 0.5 mi
  • I 90 West 0.5 mi
  • I 94 West 0.5 mi
  • I 290 West 4.0 mi
  • I 290 East 4.1 mi
grid
Register to see 0 more properties