Corcoran Urban Real Estate
$0 to $5,000,000
Any Beds
Any Baths
For Sale
28 Properties Within 0.5 miles of: 2912 N Sheffield, Chicago
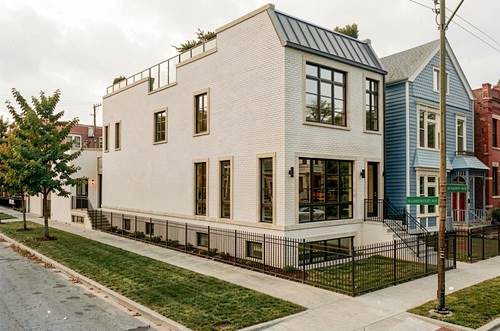
  • 2821 N Orchard Unit 1, Chicago, IL 60657
    $1,439,000
    3 bed | 2½ bath
    4 more available units at this address
    $1,899,000 Unit 5 3 bd / 2 ½ ba
    $1,849,000 Unit 4 3 bd / 2 ½ ba
    $1,799,000 Unit 3 3 bd / 2 ½ ba
    $1,699,000 Unit 2 3 bd / 2 ½ ba
  • 2821 N Orchard Unit 2, Chicago, IL 60657
    $1,699,000
    3 bed | 2½ bath
    4 more available units at this address
    $1,899,000 Unit 5 3 bd / 2 ½ ba
    $1,849,000 Unit 4 3 bd / 2 ½ ba
    $1,799,000 Unit 3 3 bd / 2 ½ ba
    $1,439,000 Unit 1 3 bd / 2 ½ ba
  • 2821 N Orchard Unit 3, Chicago, IL 60657
    $1,799,000
    3 bed | 2½ bath
    4 more available units at this address
    $1,899,000 Unit 5 3 bd / 2 ½ ba
    $1,849,000 Unit 4 3 bd / 2 ½ ba
    $1,699,000 Unit 2 3 bd / 2 ½ ba
    $1,439,000 Unit 1 3 bd / 2 ½ ba
  • 2821 N Orchard Unit 4, Chicago, IL 60657
    $1,849,000
    3 bed | 2½ bath
    4 more available units at this address
    $1,899,000 Unit 5 3 bd / 2 ½ ba
    $1,799,000 Unit 3 3 bd / 2 ½ ba
    $1,699,000 Unit 2 3 bd / 2 ½ ba
    $1,439,000 Unit 1 3 bd / 2 ½ ba
  • 2821 N Orchard Unit 5, Chicago, IL 60657
    $1,899,000
    3 bed | 2½ bath
    4 more available units at this address
    $1,849,000 Unit 4 3 bd / 2 ½ ba
    $1,799,000 Unit 3 3 bd / 2 ½ ba
    $1,699,000 Unit 2 3 bd / 2 ½ ba
    $1,439,000 Unit 1 3 bd / 2 ½ ba
  • 1303 W Barry, Chicago, IL 60657
    $3,200,000
    4 bed | 4½ bath
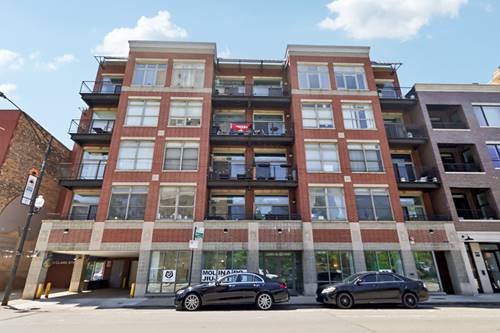
  • 3260 N Clark Unit 408, Chicago, IL 60657
    $525,000
    2 bed | 2 bath
    2 more available units at this address
    $550,000 Unit 508 2 bd / 2 ba
    $530,000 Unit 402 2 bd / 2 ba

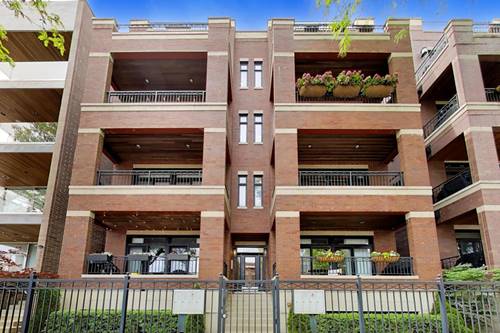
2912 N Sheffield Unit 3S
Chicago, IL 60657

  • 2 Beds
  • 2 Baths
  • 1,700 Sq. Ft.
  • Built In 2004
Price

$715,000

Est Payment
$4,872 / month (details)  
Taxes
$11,997  
Assessments
$253  
Beds
2  
Baths
2  
Rooms
5  
Type
Attached  
Sq. Ft.
1,700  
Built
2004  
Neighborhood
Lakeview  
MLS
#12657739
Status
Active (0 days)

Property Description

Come and see this lovely and spacious 2 bed 2 bath home in a highly sought after Lakeview location with low HOAs, two outdoor spaces, and garage parking. An extra wide unit with 9 foot ceilings has a lovely living room and dining area with beautifully finished hardwood floors, gas fireplace with custom mantel, and double glass sliding doors to a terrific balcony. The high-end open kitchen has 42" cabinets, top stainless steel appliances, and counter seating, all perfect for entertaining. The spacious and private primary suite has an incredible walk in closet with custom built in shelving, and access to another covered large private deck with plenty of room for grilling and relaxing. The substantial en suite primary marble bathroom has double vanities, custom drop-in tub with deck, heated floors, and separate glass-walled shower. The charming second bedroom offers plenty of room and flexibility with two double door closets. The second bathroom is across the hall and accessible for guests as well. There is a full laundry room with cabinets for storage. A coat closet and pantry are conveniently located off of the kitchen. Central heat and air conditioning in this quiet well maintained 8 unit building. Walk everywhere in this great neighborhood, conveniently located near Wellington train, parks, shops, restaurants and more!

Property Tour

Property Map

Property Details

Rooms

Room
Level
Flooring
Size
Living Room
Main
Hardwood
19X16
Dining Room
Main
Hardwood
13X8
Kitchen
Main
Hardwood
13X9
Family Room
N/A
Laundry
Main
11X6
Master Bedroom
Main
Hardwood
16X14
Bedroom 2
Main
Hardwood
11X11
Bedroom 3
N/A
Bedroom 4
N/A
Deck
Main
Other
15X10
Balcony/Porch/Lanai
Main
Other
15X6

Utilities

  • Heating Natural Gas, Forced Air
  • Cooling Central Air
  • Water Lake Michigan, Public
  • Sewer Public Sewer, Other

Additional Information

Assessment Includes
Water, Insurance, Exterior Maintenance, Scavenger
Common Amenities
Storage
Interior Features
Storage
Exterior Features
Balcony
Appliances
Range, Microwave, Dishwasher, Refrigerator, High End Refrigerator, Washer, Dryer, Disposal, Stainless Steel Appliance(s), Gas Oven, Humidifier
Pets Allowed
Cats OK, Dogs OK
Parking
1 Garage Spaces, Off Alley, Garage Door Opener, Yes, Garage Owned, Detached, Garage, Parking included in price
Schools
District 299

Payment Calculator

$
$
$
$
$
%
$
years
%
Principal & Interest
$0
Property Tax
$0
Assessments
$0
Home Insurance
$0
Mortgage Insurance
$0

Listing History

05-26-2026 Listed at $715,000
Last Modified 5/26/26 11:49 AM

Nearby Transportation

  • Bus 76 0.2 mi
  • Bus 8 0.3 mi
  • Bus 22 0.3 mi
  • Bus 77 0.3 mi
  • Bus 151 0.4 mi
  • Bus 156 0.4 mi
  • Bus 36 0.5 mi
  • Bus 74 0.7 mi
  • Bus 37 0.7 mi
  • Bus 9 0.7 mi
  • Bus X9 0.7 mi
  • Bus 143 0.8 mi
  • Bus 134 0.8 mi
  • Bus 135 0.8 mi
  • Bus 146 0.8 mi
  • Brown Line 0.1 mi
  • Purple Line 0.1 mi
  • Red Line 0.3 mi
  • ZipCar 0.1 mi
  • I 90 West 1.4 mi
  • I 94 West 1.4 mi
  • I 90 East 1.5 mi
  • I 94 East 1.5 mi
  • I 290 West 4.0 mi
  • I 290 East 4.1 mi
grid
Register to see 1 more properties