Corcoran Urban Real Estate
$0 to $5,000,000
Any Beds
Any Baths
For Sale
16 Properties Within 0.5 miles of: 2930 N Elston, Chicago
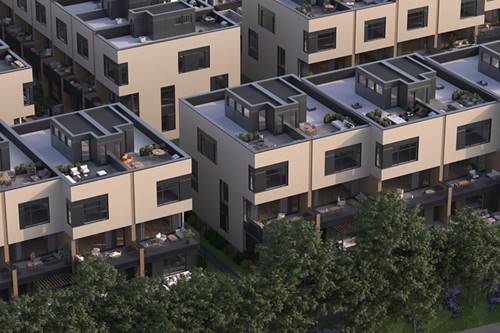

  • 2235 W Oakdale Unit 33-D, Chicago, IL 60618
    $1,300,000
    4 bed | 3½ bath
    4 more available units at this address
    $1,900,000 Unit 20-B 5 bd / 3 ½ ba
    $1,900,000 5 bd / 3 ½ ba
    $1,400,000 Unit 35-C 4 bd / 3 ½ ba
    $1,260,000 Unit 29-D 4 bd / 3 ½ ba
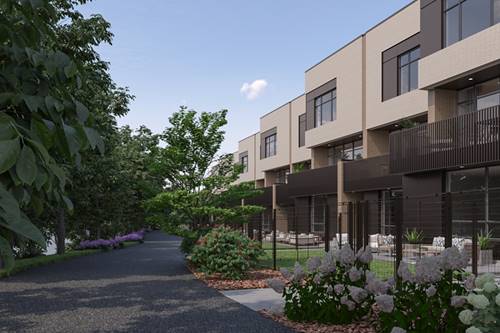
  • 2235 W Oakdale Unit 35-C, Chicago, IL 60618
    $1,400,000
    4 bed | 3½ bath
    4 more available units at this address
    $1,900,000 Unit 20-B 5 bd / 3 ½ ba
    $1,900,000 5 bd / 3 ½ ba
    $1,300,000 Unit 33-D 4 bd / 3 ½ ba
    $1,260,000 Unit 29-D 4 bd / 3 ½ ba
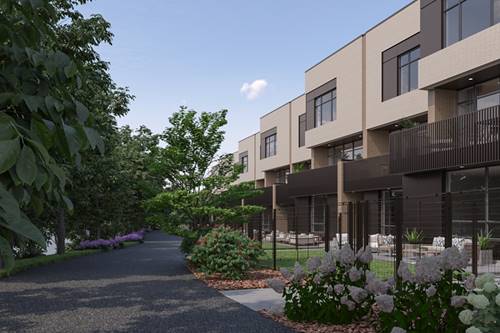
  • 2235 W Oakdale Unit 20-B, Chicago, IL 60618
    $1,900,000
    5 bed | 3½ bath
    4 more available units at this address
    $1,900,000 5 bd / 3 ½ ba
    $1,400,000 Unit 35-C 4 bd / 3 ½ ba
    $1,300,000 Unit 33-D 4 bd / 3 ½ ba
    $1,260,000 Unit 29-D 4 bd / 3 ½ ba
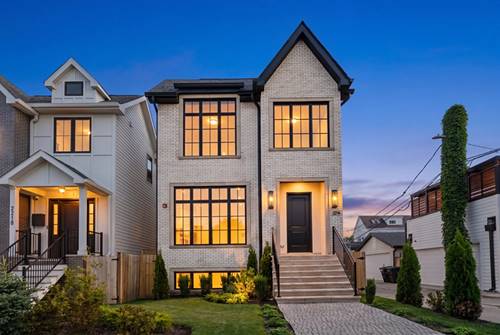
  • 2235 W Oakdale, Chicago, IL 60618
    $1,900,000
    5 bed | 3½ bath
    4 more available units at this address
    $1,900,000 Unit 20-B 5 bd / 3 ½ ba
    $1,400,000 Unit 35-C 4 bd / 3 ½ ba
    $1,300,000 Unit 33-D 4 bd / 3 ½ ba
    $1,260,000 Unit 29-D 4 bd / 3 ½ ba
  • 2832 N Mozart, Chicago, IL 60618
    $1,295,000
  • 2214 W Oakdale, Chicago, IL 60618
    $2,200,000
    6 bed | 4½ bath
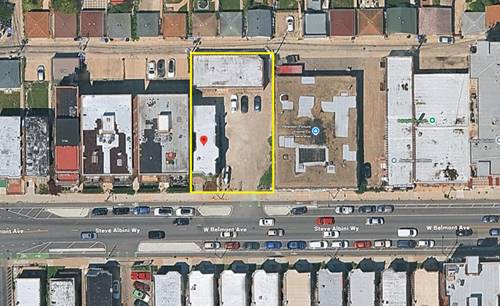
  • 2732 W Belmont, Chicago, IL 60618
    $1,500,000

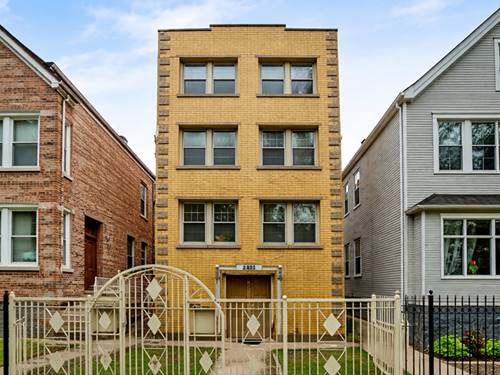
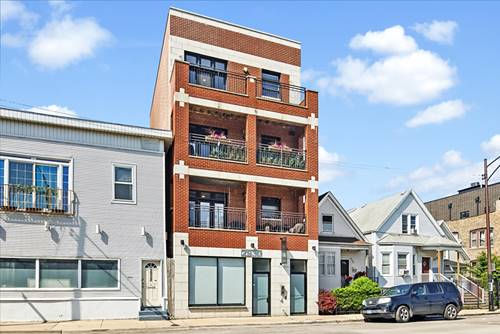
2930 N Elston Unit 3
Chicago, IL 60618

  • 3 Beds
  • 2 Baths
  • Built In 2008
Price

$525,000

Est Payment
$3,557 / month (details)  
Taxes
$8,654  
Assessments
$200  
Beds
3  
Baths
2  
Rooms
6  
Type
Attached  
Sq. Ft.
n/a  
Built
2008  
Neighborhood
Avondale  
MLS
#12697343
Status
Active (0 days)

Property Description

Sun-drenched, top floor, Avondale 3 bedroom/2-bathroom condo! An entertainer's dream, the unit boasts a coveted open-floor plan with a sizable kitchen with all new appliances and breakfast bar flowing into the large dining and living room. Great balcony off the dining room space, perfect for relaxing and grilling. Three spacious bedrooms provide great spaces to work! Luxurious primary suite with large & custom walk-in closet and spa-quality bathroom including a beautiful rain shower, dual sinks, and jetted tub. Newer stacked washer & dryer and attached parking included in price. Great location- just steps to amazing restaurants, coffee shops, breweries, Midtown Athletic Club, grocery and more! Reserves are 10K with no pending specials.

Property Map

Property Details

Rooms

Room
Level
Flooring
Size
Living Room
Main
Hardwood
30X15
Dining Room
Main
Hardwood
COMBO
Kitchen
Main
Hardwood
15X10
Family Room
N/A
Laundry
N/A
Master Bedroom
Main
Hardwood
16X15
Bedroom 2
Main
Hardwood
13X12
Bedroom 3
Main
Hardwood
11X10
Bedroom 4
N/A
Terrace
Main
15X04

Utilities

  • Heating Forced Air
  • Cooling Central Air
  • Water Lake Michigan
  • Sewer Public Sewer

Additional Information

Assessment Includes
Water, Parking, Insurance, Exterior Maintenance, Scavenger, Snow Removal
Exterior Features
Balcony
Appliances
Range, Microwave, Dishwasher, Refrigerator, Washer, Dryer, Disposal, Stainless Steel Appliance(s)
Pets Allowed
Cats OK, Dogs OK
Parking
1 Garage Spaces, Off Alley, Garage Door Opener, Yes, Garage Owned, Attached, Garage, Parking included in price
Schools
District 299

Payment Calculator

$
$
$
$
$
%
$
years
%
Principal & Interest
$0
Property Tax
$0
Assessments
$0
Home Insurance
$0
Mortgage Insurance
$0

Listing History

07-07-2026 Listed at $525,000
Last Modified 7/7/26 9:47 AM

Nearby Transportation

  • Bus 76 0.2 mi
  • Bus X49 0.2 mi
  • Bus 49 0.2 mi
  • Bus 94 0.3 mi
  • Bus 77 0.3 mi
  • Bus 74 0.7 mi
  • Bus 50 0.7 mi
  • Bus 73 0.7 mi
  • Bus 56 0.8 mi
  • Bus 152 0.8 mi
  • Bus 82 1.1 mi
  • Bus 9 1.2 mi
  • Bus X9 1.2 mi
  • Blue Line 0.9 mi
  • Brown Line 1.2 mi
  • I 90 East 0.3 mi
  • I 94 East 0.3 mi
  • I 90 West 0.3 mi
  • I 94 West 0.3 mi
  • I 290 West 4.0 mi
  • I 290 East 4.1 mi
grid
Register to see 2 more properties