
Corcoran Urban Real Estate
$0 to $5,000,000
Any Beds
Any Baths
For Sale
50 Properties Within 0.5 miles of: 2930 N Sheridan, Chicago
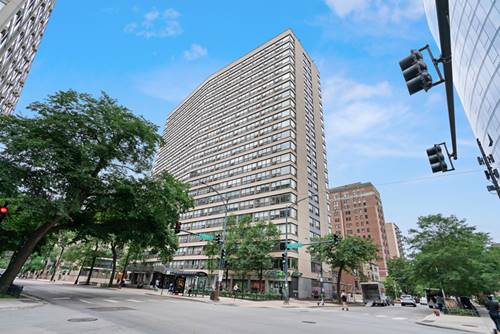
  • 2626 N Lakeview Unit 302, Chicago, IL 60614
    $495,000
    2 bed | 2 bath
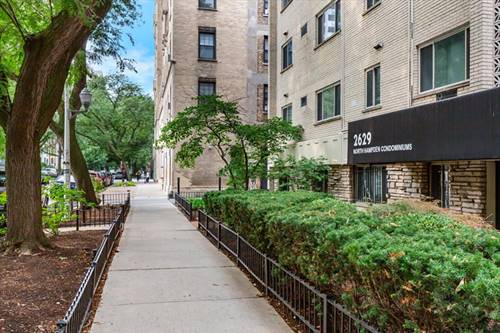
  • 2629 N Hampden Unit 306, Chicago, IL 60614
    $295,000
    1 bed | 1 bath
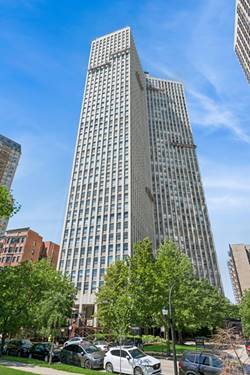
  • 2821 N Orchard Unit 1, Chicago, IL 60657
    $1,439,000
    3 bed | 2½ bath
    4 more available units at this address
    $1,899,000 Unit 5 3 bd / 2 ½ ba
    $1,849,000 Unit 4 3 bd / 2 ½ ba
    $1,799,000 Unit 3 3 bd / 2 ½ ba
    $1,699,000 Unit 2 3 bd / 2 ½ ba
  • 2821 N Orchard Unit 2, Chicago, IL 60657
    $1,699,000
    3 bed | 2½ bath
    4 more available units at this address
    $1,899,000 Unit 5 3 bd / 2 ½ ba
    $1,849,000 Unit 4 3 bd / 2 ½ ba
    $1,799,000 Unit 3 3 bd / 2 ½ ba
    $1,439,000 Unit 1 3 bd / 2 ½ ba
  • 2821 N Orchard Unit 3, Chicago, IL 60657
    $1,799,000
    3 bed | 2½ bath
    4 more available units at this address
    $1,899,000 Unit 5 3 bd / 2 ½ ba
    $1,849,000 Unit 4 3 bd / 2 ½ ba
    $1,699,000 Unit 2 3 bd / 2 ½ ba
    $1,439,000 Unit 1 3 bd / 2 ½ ba
  • 2821 N Orchard Unit 4, Chicago, IL 60657
    $1,849,000
    3 bed | 2½ bath
    4 more available units at this address
    $1,899,000 Unit 5 3 bd / 2 ½ ba
    $1,799,000 Unit 3 3 bd / 2 ½ ba
    $1,699,000 Unit 2 3 bd / 2 ½ ba
    $1,439,000 Unit 1 3 bd / 2 ½ ba
  • 2821 N Orchard Unit 5, Chicago, IL 60657
    $1,899,000
    3 bed | 2½ bath
    4 more available units at this address
    $1,849,000 Unit 4 3 bd / 2 ½ ba
    $1,799,000 Unit 3 3 bd / 2 ½ ba
    $1,699,000 Unit 2 3 bd / 2 ½ ba
    $1,439,000 Unit 1 3 bd / 2 ½ ba

2930 N Sheridan Unit 1605
Chicago, IL 60657

  • 1 Beds
  • 1 Baths
  • Built In 1960
Price

$265,000

Est Payment
$2,276 / month (details)  
Taxes
$4,973  
Assessments
$492  
Beds
1  
Baths
1  
Rooms
4  
Type
Attached  
Sq. Ft.
n/a  
Built
1960  
Neighborhoods
Lakeview, Lakeview East  
Building
2930 N Sheridan  
MLS
#12740520
Status
Active

Property Description

Prime, sun-drenched west-facing condo with unobstructed city views from both the living room and bedroom. This impeccably maintained home features rich hardwood floors, a fresh neutral paint palette, and an open-concept kitchen with beautiful cabinetry, granite countertops, stainless-steel appliances, and an oversized island with a breakfast bar. The spacious living room offers ample room for an office or dining table. Recent updates include a beautifully remodeled walk-in shower and custom window shades. The generously proportioned bedroom easily accommodates a king-sized bed and additional furniture, complemented by comfortable radiant floor heat and in-unit laundry hookups. Enjoy a professionally managed elevator building with an exercise room, private storage lockers, TideBox dry cleaning services, a shared rooftop deck, and convenient first-floor direct access to Go Grocer. In an unbeatable location, the property features a CTA transit stop right outside the front door and is moments from the lakefront, local parks, Diversey Harbor, and the vibrant dining and shopping scenes of both Lakeview and Lincoln Park.

Property Map

Property Details

Rooms

Room
Level
Flooring
Size
Living Room
Main
Hardwood
14X21
Dining Room
Main
Hardwood
COMBO
Kitchen
Main
Hardwood
8X10
Family Room
N/A
Laundry
N/A
Master Bedroom
Main
Carpet
12X14
Bedroom 2
N/A
Bedroom 3
N/A
Bedroom 4
N/A

Utilities

  • Heating Natural Gas, Radiant, Radiant Floor
  • Cooling Window Unit(s)
  • Water Lake Michigan, Public
  • Sewer Public Sewer

Additional Information

Assessment Includes
Heat, Water, Insurance, Doorman, Exercise Facilities, Exterior Maintenance, Scavenger, Snow Removal
Common Amenities
Door Person, Coin Laundry, Elevator in Residence, Exercise Room, On Site Manager/Engineer, Party Room, Sundeck, Service Elevator(s)
Interior Features
Granite Counters
Appliances
Double Oven, Range, Microwave, Dishwasher, Refrigerator
Pets Allowed
Cats OK, Dogs OK
Schools
Lake View High School (299), Nettelhorst Elementary School (299)

Payment Calculator

$
$
$
$
$
%
$
years
%
Principal & Interest
$0
Property Tax
$0
Assessments
$0
Home Insurance
$0
Mortgage Insurance
$0

Nearby Transportation

  • Bus 143 < 0.1 mi
  • Bus 151 < 0.1 mi
  • Bus 134 < 0.1 mi
  • Bus 156 < 0.1 mi
  • Bus 77 < 0.1 mi
  • Bus 76 0.2 mi
  • Bus 36 0.2 mi
  • Bus 22 0.3 mi
  • Bus 135 0.4 mi
  • Bus 146 0.4 mi
  • Bus 8 0.5 mi
  • Bus 74 0.8 mi
  • Bus 37 0.8 mi
  • Bus 152 0.9 mi
  • Bus 73 1.2 mi
  • Brown Line 0.7 mi
  • Purple Line 0.7 mi
  • Red Line 0.8 mi
  • ZipCar 0.1 mi
  • Maven 0.3 mi
  • I 90 West 1.9 mi
  • I 94 West 1.9 mi
  • I 90 East 2.0 mi
  • I 94 East 2.0 mi
  • I 290 East 4.1 mi
  • I 290 West 4.2 mi
grid
Register to see 1 more properties