Corcoran Urban Real Estate
$0 to $5,000,000
Any Beds
Any Baths
For Sale
40 Properties Within 0.5 miles of: 2930 N Sheridan, Chicago
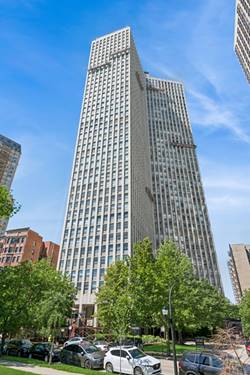
  • 2626 N Lakeview Unit 1102, Chicago, IL 60614
    $430,000
    2 bed | 2 bath
    2 more available units at this address
    $525,000 Unit 302 2 bd / 2 ba
    $379,000 Unit 1002 2 bd / 2 ba
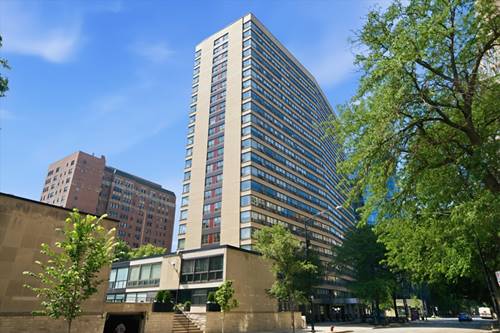
  • 2626 N Lakeview Unit 302, Chicago, IL 60614
    $525,000
    2 bed | 2 bath
    2 more available units at this address
    $430,000 Unit 1102 2 bd / 2 ba
    $379,000 Unit 1002 2 bd / 2 ba
  • 2821 N Orchard Unit 1, Chicago, IL 60657
    $1,439,000
    3 bed | 2½ bath
    4 more available units at this address
    $1,899,000 Unit 5 3 bd / 2 ½ ba
    $1,849,000 Unit 4 3 bd / 2 ½ ba
    $1,799,000 Unit 3 3 bd / 2 ½ ba
    $1,699,000 Unit 2 3 bd / 2 ½ ba
  • 2821 N Orchard Unit 2, Chicago, IL 60657
    $1,699,000
    3 bed | 2½ bath
    4 more available units at this address
    $1,899,000 Unit 5 3 bd / 2 ½ ba
    $1,849,000 Unit 4 3 bd / 2 ½ ba
    $1,799,000 Unit 3 3 bd / 2 ½ ba
    $1,439,000 Unit 1 3 bd / 2 ½ ba
  • 2821 N Orchard Unit 3, Chicago, IL 60657
    $1,799,000
    3 bed | 2½ bath
    4 more available units at this address
    $1,899,000 Unit 5 3 bd / 2 ½ ba
    $1,849,000 Unit 4 3 bd / 2 ½ ba
    $1,699,000 Unit 2 3 bd / 2 ½ ba
    $1,439,000 Unit 1 3 bd / 2 ½ ba
  • 2821 N Orchard Unit 4, Chicago, IL 60657
    $1,849,000
    3 bed | 2½ bath
    4 more available units at this address
    $1,899,000 Unit 5 3 bd / 2 ½ ba
    $1,799,000 Unit 3 3 bd / 2 ½ ba
    $1,699,000 Unit 2 3 bd / 2 ½ ba
    $1,439,000 Unit 1 3 bd / 2 ½ ba
  • 2821 N Orchard Unit 5, Chicago, IL 60657
    $1,899,000
    3 bed | 2½ bath
    4 more available units at this address
    $1,849,000 Unit 4 3 bd / 2 ½ ba
    $1,799,000 Unit 3 3 bd / 2 ½ ba
    $1,699,000 Unit 2 3 bd / 2 ½ ba
    $1,439,000 Unit 1 3 bd / 2 ½ ba

2930 N Sheridan Unit 201
Chicago, IL 60657

  • 2 Beds
  • 2 Baths
  • Built In 1960
Price

$397,000

Est Payment
$2,927 / month (details)  
Taxes
$4,825  
Assessments
$507  
Beds
2  
Baths
2  
Rooms
5  
Type
Attached  
Sq. Ft.
n/a  
Lot Size
CONDO  
Built
1960  
Neighborhoods
Lakeview, Lakeview East  
Building
2930 N Sheridan  
MLS
#12714153
Status
Active (0 days)

Property Description

Bathed in natural light, this modern southwest corner residence offers the perfect blend of tranquility and city living in a lush, garden-like setting in the heart of East Lakeview. This beautifully appointed 2-bedroom, 2-bath condominium features an open-concept floor plan, hardwood floors throughout, and expansive windows that create a bright, welcoming atmosphere ideal for both everyday living and entertaining. The thoughtfully designed kitchen is appointed with granite countertops, stainless steel appliances, 42-inch cabinetry, abundant storage, and a generous breakfast island overlooking the spacious living and dining areas. The serene primary suite features a private en-suite bath and professional organized closet, while the spacious second bedroom offers exceptional flexibility as a guest room, home office, or additional living space. In-unit laundry and custom Closet Works organization throughout add everyday convenience and functionality. A premium deeded parking space and private storage locker are included. Dedicated parking spaces are highly sought after in this building, offering both unmatched convenience and the added benefit of lower monthly assessments. Residents enjoy the exceptional amenities of one of East Lakeview's premier full-service buildings, including door staff, on-site management, a fitness center, rooftop sundeck with sweeping skyline and Lake Michigan views, party room, bike storage, package receiving, Tide dry-cleaning lockers, Go Grocer, and a pet-friendly community. Just steps from the lakefront, parks, beaches, restaurants, boutique shopping, grocery stores, and public transportation, this exceptional home offers an ideal combination of comfort, convenience, and one of Chicago's most desirable neighborhoods.

Property Map

Property Details

Rooms

Room
Level
Flooring
Size
Living Room
Main
Hardwood
14X15
Dining Room
Main
Hardwood
10X6
Kitchen
Main
Hardwood
10X10
Family Room
N/A
Laundry
Main
Hardwood
2X3
Master Bedroom
Main
Carpet
17X12
Bedroom 2
Main
Carpet
12X11
Bedroom 3
N/A
Bedroom 4
N/A
Foyer
Main
Hardwood
11X9

Utilities

  • Heating Radiant
  • Cooling Wall Unit(s)
  • Water Public
  • Sewer Public Sewer

Additional Information

Assessment Includes
Heat, Water, Parking, Insurance, Doorman, Clubhouse, Exercise Facilities, Exterior Maintenance, Lawn Care, Scavenger, Snow Removal
Common Amenities
Bike Room/Bike Trails, Door Person, Coin Laundry, Elevator in Residence, Exercise Room, On Site Manager/Engineer, Party Room, Sundeck, Receiving Room, Public Bus
Interior Features
Storage, Open Floorplan, Doorman, Granite Counters, Health Facilities, Lobby, Shops
Pets Allowed
Cats OK, Dogs OK
Parking
1 Parking Spaces, Asphalt, Assigned, Off Street, Parking Lot, Storage, Yes, Owned, Parking included in price
Schools
District 299

Payment Calculator

$
$
$
$
$
%
$
years
%
Principal & Interest
$0
Property Tax
$0
Assessments
$0
Home Insurance
$0
Mortgage Insurance
$0

Listing History

07-23-2026 Listed at $397,000
Last Modified 7/23/26 7:05 PM

Nearby Transportation

  • Bus 143 < 0.1 mi
  • Bus 151 < 0.1 mi
  • Bus 134 < 0.1 mi
  • Bus 156 < 0.1 mi
  • Bus 77 < 0.1 mi
  • Bus 76 0.2 mi
  • Bus 36 0.2 mi
  • Bus 22 0.3 mi
  • Bus 135 0.4 mi
  • Bus 146 0.4 mi
  • Bus 8 0.5 mi
  • Bus 74 0.8 mi
  • Bus 37 0.8 mi
  • Bus 152 0.9 mi
  • Bus 73 1.2 mi
  • Brown Line 0.7 mi
  • Purple Line 0.7 mi
  • Red Line 0.8 mi
  • ZipCar 0.1 mi
  • Maven 0.3 mi
  • I 90 West 1.9 mi
  • I 94 West 1.9 mi
  • I 90 East 2.0 mi
  • I 94 East 2.0 mi
  • I 290 East 4.1 mi
  • I 290 West 4.2 mi
grid
Register to see 0 more properties