Corcoran Urban Real Estate
$0 to $5,000,000
Any Beds
Any Baths
For Sale
41 Properties Within 0.5 miles of: 2930 N Sheridan, Chicago

2930 N Sheridan Unit 702
Chicago, IL 60657

  • 2 Beds
  • 1 Baths
  • 720 Sq. Ft.
Price

$299,900

Est Payment
$2,304 / month (details)  
Taxes
$4,217  
Assessments
$431  
Beds
2  
Baths
1  
Rooms
5  
Type
Attached  
Sq. Ft.
720  
Neighborhoods
Lakeview, Lakeview East  
Building
2930 N Sheridan  
MLS
#12657456
Status
Active (0 days)

Property Description

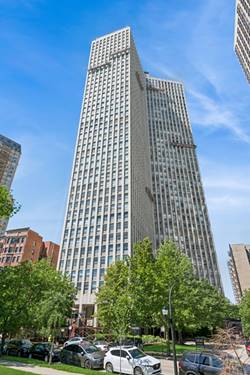
Welcome home to this 2 bedroom condo just steps from Lake Michigan! Located in the heart of East Lakeview, this full-amenity building has so much to offer, like the amazing 360 degree roof deck views of Chicago & Lake Michigan. This condo features 2 bedrooms, super convenient, in-unit washer/dryer, almost floor to ceiling windows that flood the unit with sunlight, nice western views, hardwood floors throughout, granite counters, stainless steel appliances, kitchen island, 42" cabinets, marble bathroom & lots of closet space. The building features a new lobby, door person, fitness center, lounge, dry cleaning lockers, storage cage & large laundry room - all on the 1st floor. Bike room & package room too. You can celebrate with friends in the party room that is on the roof deck, public grills & deck furniture too. Forget about the weather, you have seamless, valet-parking rights in the garage - available for purchase. If that isn't enough, how convenient is the attached Go Grocer store for anything you need? Superb neighborhood w/public transportation at the front door. Walk to Lake, bike path, restaurants, boutiques, shops, Target, Trader Joe's, Mariano's etc. & driving range/mini golf etc., all near the Diversey & Belmont harbors. (Indoor-valet-garage parking rights only $20k)

Property Tour

Property Map

Property Details

Rooms

Room
Level
Flooring
Size
Living Room
Main
Hardwood
14X13
Dining Room
Main
Hardwood
COMBO
Kitchen
Main
Hardwood
10X08
Family Room
N/A
Laundry
Main
4X3
Master Bedroom
Main
Hardwood
14X12
Bedroom 2
Main
Hardwood
08X08
Bedroom 3
N/A
Bedroom 4
N/A
Foyer
Main
Hardwood
8X3

Utilities

  • Heating Radiant
  • Cooling Window Unit(s)
  • Water Lake Michigan
  • Sewer Public Sewer

Additional Information

Assessment Includes
Heat, Water, Insurance, Doorman, Exterior Maintenance, Scavenger, Snow Removal
Common Amenities
Bike Room/Bike Trails, Door Person, Coin Laundry, Elevator in Residence, Exercise Room, Storage, On Site Manager/Engineer, Party Room, Sundeck, Receiving Room, Security Door Lock(s), Service Elevator(s), Valet/Cleaner, Business Center, Intercom
Interior Features
Granite Counters
Exterior Features
Roof Deck, Outdoor Grill
Appliances
Range, Microwave, Dishwasher, Refrigerator, Freezer, Washer, Dryer, Stainless Steel Appliance(s), Electric Cooktop
Pets Allowed
Cats OK, Dogs OK
Parking
1 Garage Spaces, Asphalt, Garage Door Opener, Heated Garage, Yes, Garage Owned, Attached, Garage, Parking not included in price
Schools
District 299

Payment Calculator

$
$
$
$
$
%
$
years
%
Principal & Interest
$0
Property Tax
$0
Assessments
$0
Home Insurance
$0
Mortgage Insurance
$0

Listing History

05-28-2026 Listed at $299,900
Last Modified 5/29/26 12:22 PM

Nearby Transportation

  • Bus 143 < 0.1 mi
  • Bus 151 < 0.1 mi
  • Bus 134 < 0.1 mi
  • Bus 156 < 0.1 mi
  • Bus 77 < 0.1 mi
  • Bus 76 0.2 mi
  • Bus 36 0.2 mi
  • Bus 22 0.3 mi
  • Bus 135 0.4 mi
  • Bus 146 0.4 mi
  • Bus 8 0.5 mi
  • Bus 74 0.8 mi
  • Bus 37 0.8 mi
  • Bus 152 0.9 mi
  • Bus 73 1.2 mi
  • Brown Line 0.7 mi
  • Purple Line 0.7 mi
  • Red Line 0.8 mi
  • ZipCar 0.1 mi
  • Maven 0.3 mi
  • I 90 West 1.9 mi
  • I 94 West 1.9 mi
  • I 90 East 2.0 mi
  • I 94 East 2.0 mi
  • I 290 East 4.1 mi
  • I 290 West 4.2 mi
grid
Register to see 1 more properties